Skip main navigation
Closed
  • Listing Provided by: EXP Realty, LLC
    Bought with: NextHome Team Ellis
    Price Unknown

    17025 Lariat, Dixon, MO 65459

    4beds
    3,480sqft
    Single Family Residence
    Built in 2004
    3.44 Acres Lot
    $324,900 Zestimate®
    $--/sqft
    $2,313 Estimated rent

    Home value

    $324,900

    Estimated sales range

    Not available

    $2,313/mo

    Zestimate® history
    Loading
    Loading...

    Owner options

    List your home for rent

    $2,313/mo

    Rent Zestimate®

    Find your next renter with Zillow Rental Manager. Plus, with online applications, you can quickly screen prospective tenants – for free.

    Learn more

    $2,313/mo

    Rent Zestimate®

    Refinance and save

    Refinancing to a lower rate could help reduce your monthly payments and save thousands over the life of the loan.

    See today's rates

    Explore your selling options

    Work with a Zillow partner agent

    Leverage their expertise and Zillow's premium Showcase listings to get your home seen by more buyers.

    Get started

    List with your own agent

    Get your home in front of millions of buyers by listing it on Zillow.

    Learn how to do it

    Sell it yourself

    Take full control of how buyers see your home on Zillow by listing For Sale by Owner (FSBO).

    List your home

    What's special

    Pole barnWet-weather creekChicken coopFully fenced acresWalkout basementPrimary suiteSleek stainless steel appliances
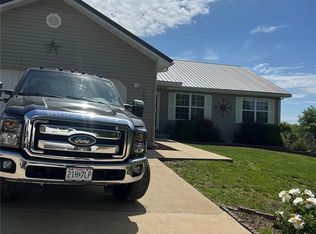
    Homesteader’s Dream on +/- 3.44 Acres in Dixon! Discover the perfect blend of comfort and country living with this 4-bedroom, 2.5-bath home nestled on 3.44 fully fenced acres. Ideal for homesteading, the property features a wet-weather creek, a pole barn, and a chicken coop, plus garden beds with a custom irrigation system ready for your green thumb. Inside, you’ll love the warmth of the wood-burning stove and the beauty of the updated flooring throughout. The custom-built kitchen is a showstopper, complete with sleek stainless steel appliances, a handcrafted island, a copper apron-front sink, and rich hardwood countertops. The primary suite offers a relaxing escape with a double vanity, jetted tub, and separate shower. The oak stair railing adds a touch of craftsmanship, while the walkout basement provides a spacious recreation room, additional bedroom, half bath, and abundant storage. The garage even includes overhead storage for added convenience. With a newer roof (less than 2 years old) and peaceful surroundings, this property is ready to be your personal retreat! Schedule your private tour of this beautiful property today!

    Zillow last checked:

    Listing updated:

    Listing Provided by:

    Maggie E French 573-578-2042,

    EXP Realty, LLC

    Bought with:

    Angela C Masterton, 2003028018

    NextHome Team Ellis

    Source: MARIS,MLS#: 25074768MLS LogoOriginating MLS: South Central Board of REALTORS

    Facts & features

    Interior

    Bedrooms & bathrooms
    • Bedrooms: 4
    • Bathrooms: 3
    • Full bathrooms: 3
    • Main level bathrooms: 2
    • Main level bedrooms: 3
    Primary bedroom
    • Level: Main
    Bedroom
    • Level: Main
    Bedroom
    • Level: Main
    Bedroom
    • Level: Lower
    Primary bathroom
    • Level: Main
    Bathroom
    • Level: Main
    Bathroom
    • Level: Lower
    Dining room
    • Level: Main
    Family room
    • Level: Lower
    Kitchen
    • Level: Main
    Laundry
    • Level: Main
    Living room
    • Level: Main
    Heating
    • Electric, Wood
    Cooling
    • Central Air, Electric
    Appliances
    • Included: Stainless Steel Appliance(s), Electric Cooktop, Dishwasher, Oven, Electric Water Heater, Water Softener
    • Laundry: Electric Dryer Hookup, Laundry Room, Main Level, Washer Hookup
    Features
    • Ceiling Fan(s), Kitchen Island, Open Floorplan, Separate Shower
    • Doors: Sliding Doors
    • Basement: Full,Sleeping Area,Walk-Out Access
    • Number of fireplaces: 1
    • Fireplace features: Wood Burning Stove
    Interior area
    • Total structure area: 3,480
    • Total interior livable area: 3,480 sqft
    • Finished area above ground: 1,740
    • Finished area below ground: 1,740

    Property

    Parking
    • Total spaces: 2
    • Parking features: Garage - Attached
    • Attached garage spaces: 2
    Features
    • Levels: One
    • Patio & porch: Covered, Deck, Front Porch
    • Exterior features: Garden, Private Yard, Storage
    • Fencing: Full
    • Has view: Yes
    • View description: Rural
    • Waterfront features: Creek
    Lot
    • Size: 3.44 Acres
    • Dimensions: +/- 3.44 Acres
    • Features: Back Yard, Garden, Gently Rolling, Many Trees
    Details
    • Additional structures: Pole Barn(s), Poultry Coop
    • Parcel number: 079.032000000002036
    • Special conditions: Standard

    Construction

    Type & style
    • Home type: SingleFamily
    • Architectural style: Traditional
    • Property subtype: Single Family Residence
    Materials
    • Frame, Vinyl Siding
    • Roof: Pitched/Sloped
    Condition
    • Updated/Remodeled
    • New construction: No
    • Year built: 2004

    Utilities & green energy

    • Electric: 220 Volts
    • Sewer: Septic Tank
    • Water: Public
    • Utilities for property: Electricity Connected, Water Connected

    Community & neighborhood

    Location
    • Region: Dixon
    • Subdivision: Equestrian Estates

    Other

    Other facts
    • Listing terms: Cash,Conventional,FHA,USDA Loan,VA Loan
    • Ownership: Private
    • Road surface type: Gravel

    Price history

    DateEventPrice
    1/27/2026Sold--
    Source: MARIS #25074768 Report a problem
    12/14/2025Pending sale$325,000$93/sqft
    Source: MARIS #25074768 Report a problem
    11/7/2025Listed for sale$325,000+41.3%$93/sqft
    Source: MARIS #25074768 Report a problem
    6/2/2023Sold--
    Source: MARIS #23019257 Report a problem
    6/2/2023Pending sale$230,000$66/sqft
    Source: MARIS #23019257 Report a problem
    5/1/2023Contingent$230,000$66/sqft
    Source: MARIS #23019257 Report a problem
    4/14/2023Listed for sale$230,000-2.1%$66/sqft
    Source: MARIS #23019257 Report a problem
    9/23/2019Listing removed$234,900$68/sqft
    Source: RE Fort Leonard Wood #19018013 Report a problem
    4/23/2019Price change$234,900-4.1%$68/sqft
    Source: RE Fort Leonard Wood #19018013 Report a problem
    3/22/2019Listed for sale$245,000$70/sqft
    Source: RE Fort Leonard Wood #19018013 Report a problem

    Public tax history

    YearProperty taxesTax assessment
    2025$1,621 +9.2%$35,759 +11.1%
    2024$1,485 +0.3%$32,176
    2023$1,479 +7%$32,176
    2022$1,382 $32,176 +9.5%
    2021$1,382 +3.8%$29,391
    2020$1,331 $29,391 -4.6%
    2019-- $30,818
    2018$1,330 +0.1%$30,818 +6.7%
    2017$1,329 $28,880 -6.3%
    2016-- $30,820
    2015-- $30,820
    2014$1,281 $30,820 +3.2%
    2010$1,281 $29,850

    Find assessor info on the county website

    Neighborhood: 65459

    Nearby schools

    GreatSchools rating
    Schools provided by the listing agent
    • Elementary: Dixon Elem.
    • Middle: Dixon Middle
    • High: Dixon High

    Source: MARIS. This data may not be complete. We recommend contacting the local school district to confirm school assignments for this home.

    Sell for more on Zillow
    Get a Zillow Showcase℠ listing at no additional cost and you could sell for .
    $324,900
    2% more
    +$6,498
    With Zillow Showcase(estimated)
    $331,398