Beautiful, spacious East End Home and is only 3 years old and now FOR SALE! 4 bedrooms, 2 full baths, OPEN FLOOR plan! Custom built paver stone patio with built in Bench and firepit takes in the view of the protected Parklands area behind the house. Large island in kitchen with pendant lighting, white cabinets, stainless steel appliances that remain. Primary bedroom with attached bath and large walk-in closet. Laundry/utility room off 2 car attached garage. Extra tall ceilings throughout, LVP flooring. Electric heat. Trash include in HOA. Great Schools and amenities nearby. Lots of storage space with 8 closets!! Minutes to Middletown, golf courses, I-265! One of the most desire zip codes in Jefferson County. Why wait to build when this home is ready now?!? Call today!
For sale
$379,900
17025 Meander Way, Louisville, KY 40245
4beds
1,718sqft
Single Family Residence
Built in 2023
6,098 Square Feet Lot
$377,000 Zestimate®
$221/sqft
$46/mo HOA
What's special
Large walk-in closetWhite cabinetsOpen floor planExtra tall ceilings throughoutLvp flooring
- 7 days |
- 644 |
- 54 |
Likely to sell faster than
Zillow last checked:
Listing updated:
Listed by:
Meredeth Holliger,
simpler.realestate
Source: Metro Search Inc. LLC DBA Apex MLS,MLS#: 1723336
Facts & features
Interior
Bedrooms & bathrooms
- Bedrooms: 4
- Bathrooms: 2
- Full bathrooms: 2
Primary bedroom
- Level: First
Bedroom
- Level: First
Bedroom
- Level: First
Bedroom
- Level: First
Primary bathroom
- Level: First
Full bathroom
- Level: First
Dining area
- Level: First
Kitchen
- Level: First
Laundry
- Level: First
Living room
- Level: First
Heating
- Electric, Heat Pump
Cooling
- Central Air
Features
- Open Floorplan
- Basement: None
- Has fireplace: No
Interior area
- Total structure area: 1,718
- Total interior livable area: 1,718 sqft
- Finished area above ground: 1,718
- Finished area below ground: 0
Property
Parking
- Total spaces: 2
- Parking features: Attached, Driveway
- Attached garage spaces: 2
- Has uncovered spaces: Yes
Features
- Stories: 1
- Patio & porch: Patio, Porch
- Exterior features: See Remarks
- Fencing: None
Lot
- Size: 6,098 Square Feet
- Features: Sidewalk, Level
Details
- Parcel number: 21408800820000
Construction
Type & style
- Home type: SingleFamily
- Architectural style: Ranch
- Property subtype: Single Family Residence
Materials
- Vinyl Siding, Stone Veneer
- Foundation: Slab
- Roof: Shingle
Condition
- Year built: 2023
Utilities & green energy
- Sewer: Public Sewer
- Water: Public
- Utilities for property: Electricity Connected
Community & HOA
Community
- Subdivision: The Overlook At Eastwood
HOA
- Has HOA: Yes
- HOA fee: $550 annually
Location
- Region: Louisville
Financial & listing details
- Price per square foot: $221/sqft
- Tax assessed value: $319,860
- Annual tax amount: $3,640
- Date on market: 7/15/2026
- Electric utility on property: Yes
Estimated market value
$377,000
$358,000 - $396,000
$2,769/mo
Price history
| Date | Event | Price |
|---|---|---|
| 7/15/2026 | Listed for sale | $379,900+18.8%$221/sqft |
Source:  Metro Search Inc. LLC DBA Apex MLS #1723336 Report a problem Metro Search Inc. LLC DBA Apex MLS #1723336 Report a problem | ||
| 6/23/2023 | Sold | $319,860$186/sqft |
Source: Public Record Report a problem | ||
Public tax history
| Year | Property taxes | Tax assessment |
|---|---|---|
| 2024 | $3,640 +882.3% | $319,860 +899.6% |
| 2023 | $371 | $32,000 |
Find assessor info on the county website
Monthly payment
Est. payment
Payment breakdown
Explore the cost of this home by adjusting the details. Changes won't be saved.Climate risks
Neighborhood: Eastwood
Nearby schools
GreatSchools rating
- 8/10Stopher Elementary SchoolGrades: PK-5Distance: 2.2 mi
- 8/10Crosby Middle SchoolGrades: 6-8Distance: 5.7 mi
- 5/10Eastern High SchoolGrades: 9-12Distance: 4.1 mi
- $386,900-- bd-- ba-- sqft17023 Meander Way, Louisville, KY 40245Off Market
- $406,400-- bd-- ba-- sqft17027 Meander Way, Louisville, KY 40245Off Market
- $452,604-- bd-- ba-- sqft17021 Meander Way, Louisville, KY 40245Sold
- $379,200-- bd-- ba-- sqft17029 Meander Way, Louisville, KY 40245Off Market
- $465,0005 bd5 ba3.3k sqft17019 Meander Way, Louisville, KY 40245Sold
- $355,500-- bd-- ba-- sqft17024 Meander Way, Louisville, KY 40245Off Market
- $397,0004 bd3 ba2.2k sqft17020 Meander Way, Louisville, KY 40245Sold
- $392,5003 bd2 ba1.9k sqft17026 Meander Way, Louisville, KY 40245Sold
A local agent can set up tours, give advice and negotiate with sellers.
Similar homes
- $359,0003 bd3 ba1.7k sqft17013 Green Crest Ln, Louisville, KY 40245For Sale

 MLS ID #1723921, Pamela Lawson, Keller Williams Collective. Metro Search Inc. LLC DBA Apex MLS
 - $350,0003 bd2 ba1.6k sqft1203 Johnson Ridge Rd, Louisville, KY 40245For Sale
 MLS ID #1721029, Justin W Howell, Finish Line Realty LLC. Metro Search Inc. LLC DBA Apex MLS
 - from $355,9904 bd3 ba2.1k sqftAspen II Plan, The Overlook at Eastwood, Louisville, KY 40245New Construction
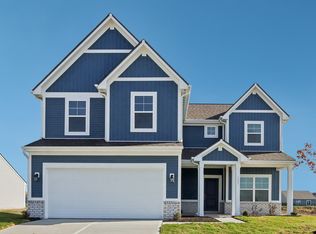 Arbor Homes
 - $389,9003 bd3 ba2.2k sqft1707 Keating Dr, Louisville, KY 40245For Sale
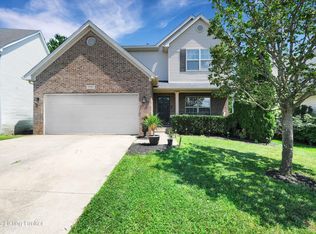 MLS ID #1723162, Geoffrey Novak, Knob & Key Realty, LLC. Metro Search Inc. LLC DBA Apex MLS
 - from $374,9904 bd3 ba2.1k sqftLowry Plan, Aiken Ridge, Louisville, KY 40245New ConstructionPulte
- $397,0003 bd2 ba1.5k sqft14000 Old Station Rd, Louisville, KY 40245For SaleMLS ID #1723508, Bobby Vormbrock, Knob & Key Realty, LLC. Metro Search Inc. LLC DBA Apex MLS
- $424,9004 bd3 ba2.2k sqft16408 Snaffel Bit Ct, Louisville, KY 40245For SaleMLS ID #1720881, Laura N Oatley, Keller Williams Collective. Metro Search Inc. LLC DBA Apex MLS
- $410,0002 bd2 ba1.5k sqft1403 Wellington Club Ct, Louisville, KY 40245For Sale By Owner
- $419,0004 bd2 ba2k sqft300 Marengo Dr, Woodland Hills, KY 40243For Sale By Owner
- $429,0003 bd2 ba2k sqft16301 Spitfire Lake Path, Louisville, KY 40245For SaleMLS ID #1722676, Amber Keene, Semonin Realtors. Metro Search Inc. LLC DBA Apex MLS
- $409,8254 bd3 ba2.1k sqft16813 Meander Way, Louisville, KY 40245New ConstructionMetro Search Inc. LLC DBA Apex MLS
- $429,9004 bd3 ba2.4k sqft18070 Bridle Run Dr, Louisville, KY 40245For SaleMLS ID #1723380, Carol J Krake, Semonin Realtors. Metro Search Inc. LLC DBA Apex MLS
- $399,0003 bd3 ba1.9k sqft1210 Beckley Hills Ct, Louisville, KY 40245For SaleMLS ID #1722749, Laura Rice & Associates, Lenihan Sotheby's Int'l Realty. Metro Search Inc. LLC DBA Apex MLS
- $415,0004 bd3 ba1.9k sqft13212 Cain Ln, Louisville, KY 40245For SaleMLS ID #1721315, Katie Wells, Premier Homes Realty. Metro Search Inc. LLC DBA Apex MLS
- $415,0174 bd3 ba2.3k sqft16819 Meander Way, Louisville, KY 40245New ConstructionMetro Search Inc. LLC DBA Apex MLS
- from $359,9904 bd3 ba2.3k sqftSpruce Plan, The Overlook at Eastwood, Louisville, KY 40245New ConstructionArbor Homes
- $515,0004 bd3 ba2.4k sqft1107 Crossings Cove Ct, Louisville, KY 40245For SaleMLS ID #1723516, Patrick Pollard, Pollard Realty. Metro Search Inc. LLC DBA Apex MLS
- $400,0003 bd2 ba1.7k sqft105 Beckley Woods Dr, Louisville, KY 40245For Sale By Owner
- from $343,9903 bd2 ba1.8k sqftChestnut Plan, The Overlook at Eastwood, Louisville, KY 40245New ConstructionArbor Homes
- $364,5003 bd3 ba1.7k sqft15629 Beckley Hills Dr, Louisville, KY 40245For SaleMLS ID #1718741, Shaun S Wallace, 1 Percent Lists Purple Door. Metro Search Inc. LLC DBA Apex MLS
