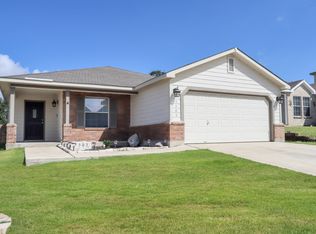
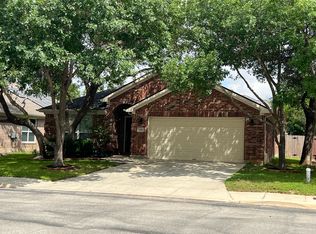
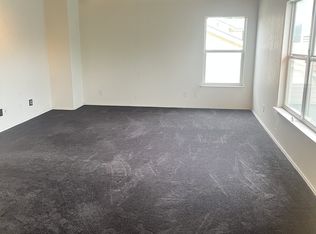
Imagine a home with a wideopen layout that just flows. The kitchen, dining, and living spaces connect seamlessly, making everyday living easy and entertaining even easier. Picture an oversized island that's the true centerpiece, perfect for hosting, quick meals, or simply hanging out, opening right into a comfortable living area filled with natural light. The kitchen is dialed in with beautiful countertops, plenty of cabinet space, a spacious pantry, and a clean, timeless design that complements almost any style. The primary suite offers a genuine retreat, complete with a walkin closet featuring convenient builtins and generous storage. Enjoy a real home office that can double as an alternate living space or gaming headquarters. Step outside to a screenedin patio, a game changer for catching a breeze without worrying about bugs - and fresh, brandnew sod that gives the yard a clean, vibrant look, perfect for relaxing, playing, or just enjoying the view. Great for morning coffee or evening winddowns. Monthly grasscutting service is included to keep your yard looking pristine yearround. Tenant is responsible for all utility bills (gas, electric, water, etc.). No smoking allowed. Pets are considered on a casebycase basis. Schedule your private tour today!
House for rent
$2,450/moFees may apply
17026 Autry Fls, San Antonio, TX 78247
4beds
2,027sqft
Price may not include required fees and charges. Learn more|
Singlefamily
Available now
Dryer connection laundry
What's special
Clean timeless designBeautiful countertopsPlenty of cabinet spaceSpacious pantry
- 12 days |
- -- |
- -- |
Zillow last checked:
Listing updated:
Travel times

Let’s turn your rent into credit progress
Build credit history with every on-time payment and get credit for the payment you’re already making.
Facts & features
Interior
Bedrooms & bathrooms
- Bedrooms: 4
- Bathrooms: 3
- Full bathrooms: 2
- 1/2 bathrooms: 1
Appliances
- Laundry: Dryer Connection, Washer Hookup
Features
- One Living Area
Interior area
- Total interior livable area: 2,027 sqft
Video & virtual tour
Property
Parking
- Details: Contact manager
Features
- Stories: 1
- Pool features: Contact manager
Details
- Parcel number: 1374285
Construction
Type & style
- Home type: SingleFamily
- Property subtype: SingleFamily
Condition
- Year built: 2022
Community & HOA
Location
- Region: San Antonio
Financial & listing details
- Lease term: Max # of Months (48),Min # of Months (12)
Nearby apartments for rent
Price history
| Date | Event | Price |
|---|---|---|
| 7/13/2026 | Listing removed | $440,000$217/sqft |
Source:  LERA MLS #1951613 Report a problem LERA MLS #1951613 Report a problem | ||
| 7/13/2026 | Listed for rent | $2,450$1/sqft |
Source: LERA MLS #1999840 Report a problem | ||
| 6/24/2026 | Price change | $440,000-2.2%$217/sqft |
Source: LERA MLS #1951613 Report a problem | ||
| 5/29/2026 | Price change | $450,000-3.2%$222/sqft |
Source: LERA MLS #1951613 Report a problem | ||
| 4/29/2026 | Price change | $465,000-1.1%$229/sqft |
Source: LERA MLS #1951613 Report a problem | ||
| 3/24/2026 | Listed for sale | $469,990+3.3%$232/sqft |
Source: LERA MLS #1951613 Report a problem | ||
| 4/14/2023 | Sold | -- |
Source: LERA MLS #1639110 Report a problem | ||
| 9/19/2022 | Pending sale | $454,847$224/sqft |
Source: LERA MLS #1639110 Report a problem | ||
| 9/19/2022 | Listed for sale | $454,847$224/sqft |
Source: LERA MLS #1639110 Report a problem | ||
Neighborhood: 78247
Nearby schools
GreatSchools rating
- 8/10Redland Oaks Elementary SchoolGrades: PK-5Distance: 0.4 mi
- 5/10Driscoll Middle SchoolGrades: 6-8Distance: 0.3 mi
- 4/10MacArthur High SchoolGrades: 9-12Distance: 4.7 mi