Skip main navigation
Sold for $420,000
  • $420,000

    17026 Eylers Valley Rd, Emmitsburg, MD 21727

    3beds
    2,740sqft
    Single Family Residence
    Built in 1961
    5 Acres Lot
    $420,000 Zestimate®
    $153/sqft
    $2,229 Estimated rent

    Home value

    $420,000

    $395,000 - $445,000

    $2,229/mo

    Zestimate® history
    Loading
    Loading...

    Owner options

    List your home for rent

    $2,229/mo

    Rent Zestimate®

    Find your next renter with Zillow Rental Manager. Plus, with online applications, you can quickly screen prospective tenants – for free.

    Learn more

    $2,229/mo

    Rent Zestimate®

    Refinance and save

    $2,761/mo

    Est. payment

    Refinancing to a lower rate could help reduce your monthly payments and save thousands over the life of the loan.

    See today's rates

    $2,761/mo

    Est. payment

    Explore your selling options

    Work with a Zillow partner agent

    Leverage their expertise and Zillow's premium Showcase listings to get your home seen by more buyers.

    Get started

    List with your own agent

    Get your home in front of millions of buyers by listing it on Zillow.

    Learn how to do it

    Sell it yourself

    Take full control of how buyers see your home on Zillow by listing For Sale by Owner (FSBO).

    List your home

    What's special

    Solid brick rancherCentral airRadiant ceiling heatAll appliances conveying
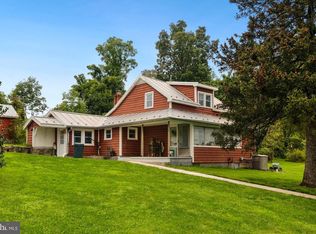
    Where Country Comfort Meets Endless Possibilities — Your 5-Acre Retreat Awaits. Imagine waking up each morning to the soft rustle of trees and the gentle hum of nature just beyond your window. The sun filters through the curtains as you make your way across warm wood floors to the kitchen, where the coffee brews. Welcome home to your own peaceful retreat—where the pace is slower, the air is fresher, and life feels a little more grounded. This solid brick rancher sits proudly on 5 beautiful acres, offering a sense of space and freedom that’s hard to find. With 3 bedrooms and 1.5 baths, there’s room to grow, gather, and simply enjoy. In the heart of the home, the living room invites you to relax beside the striking stone fireplace, while the separate dining room is ready for home-cooked meals and holiday memories. The eat-in kitchen offers a casual spot to chat over breakfast, and the enclosed rear porch becomes your favorite place to sip sweet tea and watch the seasons change. Downstairs, the lower-level family room with a wood-burning stove sets the perfect scene for cozy movie nights or Sunday afternoons with a good book. Outside, the detached 2-car garage with a workshop and additional machine shed gives you space to tinker, build, or store your toys and tools. This property isn’t just a home—it’s a lifestyle. There’s room for gardens, nature walks, and evening bonfires under the stars. Whether you're raising a family, downsizing with purpose, or dreaming of a hobby farm or peaceful weekend getaway, this home gives you the space and the setting to live your vision. With radiant ceiling heat, central air, all appliances conveying, and a long driveway with ample off-street parking, this home offers both comfort and convenience. Come experience what it feels like to finally breathe, stretch out, and call the country home. Your story starts here. Call today to schedule a tour of this home!

    Zillow last checked:

    Listing updated:

    Listed by:

    Pam Terry 301-697-1442,

    EXP Realty, LLC

    Bought with:

    Beth Ohler, RSR003473

    J&B Real Estate

    Source: Bright MLS,MLS#: MDFR2074682MLS Logo

    Facts & features

    Interior

    Bedrooms & bathrooms
    • Bedrooms: 3
    • Bathrooms: 2
    • Full bathrooms: 1
    • 1/2 bathrooms: 1
    • Main level bathrooms: 1
    • Main level bedrooms: 3
    Basement
    • Area: 1704
    Heating
    • Ceiling, Radiant, Electric
    Cooling
    • Central Air, Ceiling Fan(s), Electric
    Appliances
    • Included: Microwave, Cooktop, Dishwasher, Dryer, Refrigerator, Washer, Electric Water Heater
    • Laundry: In Basement
    Features
    • Ceiling Fan(s), Dining Area, Open Floorplan, Formal/Separate Dining Room, Kitchen - Table Space, Dry Wall
    • Flooring: Carpet, Concrete, Hardwood, Tile/Brick, Wood
    • Basement: Connecting Stairway,Full,Partially Finished,Side Entrance,Space For Rooms,Walk-Out Access,Other
    • Number of fireplaces: 1
    • Fireplace features: Stone, Wood Burning Stove
    Interior area
    • Total structure area: 3,694
    • Total interior livable area: 2,740 sqft
    • Finished area above ground: 1,990
    • Finished area below ground: 750

    Property

    Parking
    • Total spaces: 7
    • Parking features: Garage Faces Front, Storage, Driveway, Detached, Off Street
    • Garage spaces: 2
    • Uncovered spaces: 5
    Accessibility
    • Accessibility features: None
    Features
    • Levels: Two
    • Stories: 2
    • Exterior features: Sidewalks, Other
    • Pool features: None
    • Has view: Yes
    • View description: Mountain(s), Scenic Vista, Street, Trees/Woods
    Lot
    • Size: 5 Acres
    • Features: Backs to Trees, Cleared, Front Yard, Irregular Lot, Landscaped, Open Lot, Wooded, Rear Yard, SideYard(s), Sloped
    Details
    • Additional structures: Above Grade, Below Grade, Outbuilding
    • Parcel number: 1110268214
    • Zoning: RESIDENTIAL
    • Special conditions: Standard

    Construction

    Type & style
    • Home type: SingleFamily
    • Architectural style: Ranch/Rambler
    • Property subtype: Single Family Residence
    Materials
    • Brick
    • Foundation: Block
    • Roof: Shingle
    Condition
    • Very Good
    • New construction: No
    • Year built: 1961

    Utilities & green energy

    • Electric: 200+ Amp Service
    • Sewer: Septic Exists
    • Water: Well

    Community & HOA

    Community
    • Subdivision: Emmitsburg
    HOA
    • Has HOA: No
    Location
    • Region: Emmitsburg

    Financial & listing details

    • Price per square foot: $153/sqft
    • Tax assessed value: $364,333
    • Annual tax amount: $4,027
    • Date on market: 12/17/2025
    • Listing agreement: Exclusive Right To Sell
    • Inclusions: Refrigerator, Dishwasher, Wall Oven, Dehumidifiers
    • Exclusions: Washer And Dryer
    • Ownership: Fee Simple

    Price history

    DateEventPrice
    7/27/2026Sold$420,000-5.6%$153/sqft
    Source: Bright MLS #MDFR2074682 Report a problem
    5/20/2026Contingent$444,999$162/sqft
    Source: Bright MLS #MDFR2074682 Report a problem
    2/2/2026Listed for sale$444,999+2.3%$162/sqft
    Source: Bright MLS #MDFR2074682 Report a problem
    1/15/2026Contingent$434,999$159/sqft
    Source: Bright MLS #MDFR2074682 Report a problem
    1/1/2026Price change$434,999+9%$159/sqft
    Source: Bright MLS #MDFR2074682 Report a problem
    12/17/2025Listed for sale$399,000-14.2%$146/sqft
    Source: Bright MLS #MDFR2074682 Report a problem
    12/2/2025Listing removed$465,000$170/sqft
    Source: Bright MLS #MDFR2067690 Report a problem
    9/9/2025Listed for sale$465,000$170/sqft
    Source: Bright MLS #MDFR2067690 Report a problem
    8/27/2025Contingent$465,000$170/sqft
    Source: Bright MLS #MDFR2067690 Report a problem
    7/21/2025Listed for sale$465,000+38.8%$170/sqft
    Source: Bright MLS #MDFR2067690 Report a problem
    11/11/2023Listing removed--
    Source: Bright MLS #MDFR2004908 Report a problem
    11/10/2021Sold$335,000+0%$122/sqft
    Source: Bright MLS #MDFR2004908 Report a problem
    10/10/2021Contingent$334,900$122/sqft
    Source: Bright MLS #MDFR2004908 Report a problem
    9/10/2021Listed for sale$334,900$122/sqft
    Source: Bright MLS #MDFR2004908 Report a problem

    Public tax history

    YearProperty taxesTax assessment
    2025$4,600 +14.2%$364,333 +10.5%
    2024$4,027 +16.6%$329,567 +11.8%
    2023$3,455 +2.4%$294,800
    2022$3,375 +2.4%$294,800 +4.9%
    2021$3,295 +2.5%$281,133
    2020$3,215 --
    2019$3,215 $274,300
    2018$3,215 -1.4%$274,300 -1.4%
    2017$3,262 +20.9%$278,300 +7.1%
    2016$2,697 $259,933 +7.6%
    2015$2,697 $241,567 +8.2%
    2014$2,697 $223,200
    2013-- $223,200
    2012-- $223,200 -21.9%
    2011-- $285,700 0%
    2010-- $285,730
    2009-- $285,730 -2.3%
    2008-- $292,360 +13.5%
    2007-- $257,486 +15.7%
    2006-- $222,613 +18.6%
    2005-- $187,740 +10%
    2004-- $170,720 +11.1%
    2003-- $153,700 +12.5%
    2002-- $136,680 +0.3%
    2001-- $136,210
    Find assessor info on the county website

    Neighborhood: 21727

    Nearby schools

    GreatSchools rating
    Schools provided by the listing agent
    • District: Frederick County Public Schools

    Source: Bright MLS. This data may not be complete. We recommend contacting the local school district to confirm school assignments for this home.

    Get a cash offer in 3 minutes
    Find out how much your home could sell for in as little as 3 minutes with a no-obligation cash offer.
    Estimated market value
    $420,000
    Get a cash offer in 3 minutes
    Find out how much your home could sell for in as little as 3 minutes with a no-obligation cash offer.
    Estimated market value
    $420,000