*** SELLER OFFERING $10,000 INCENTIVE TO BUYER TOWARDS PREPAIDS AND CLOSING COSTS AT CLOSING *** Welcome to this stunning home in Del Webb Lakewood Ranch, a highly sought-after 55+ gated community offering an active lifestyle! This is the desirable ABBEYVILLE MODEL, where the first thing you’ll notice upon entering is the breathtaking water views from the lanai — the perfect setting to enjoy peaceful mornings and relaxing evenings. Inside, this spacious 2-bedroom, 2-bath home features an open-concept kitchen and living area ideal for entertaining. Whether you’re grabbing a quick bite at the kitchen island or dining in the adjacent room, you’ll love the flexibility of the space. A built-in cabinet off the dining area adds extra storage and offers the opportunity to create a coffee nook, bar, or the perfect place for a dining service area. The kitchen is equipped with high-end KitchenAid® stainless steel appliances, granite countertops, and wood cabinetry. The versatile "flex room" is perfect for a home office, library, gym, or even extra space for overnight guests. Additional thoughtful upgrades include plantation-style shutters on the windows and electric screens on the lanai to provide shade when needed. The front porch has also been screened in, allowing you to enjoy the cool breezes throughout the home. Del Webb offers an array of amenities such as pickleball, tennis and bocce courts, a state-of-the-art fitness center, resort-style pool, and a restaurant with waterfront dining. The clubhouse features a ballroom, game room, billiards, Wi-Fi café, and more! With an activities director organizing social events, holiday celebrations, karaoke nights, and even concerts in the ballroom, there’s always something exciting to do. The HOA fee includes lawn maintenance, all amenities, gate guard, and private roads. Del Webb at Lakewood Ranch is conveniently located just minutes from dining, shopping, entertainment, and I-75, which offers easy access to some of Florida’s most beautiful beaches. Contact your Realtor® for additional details about this exceptional home and community! Some furnishing may be available for purchase.
Sold for $520,000
$520,000
17026 Loudon Pl, Bradenton, FL 34202
2beds
1,691sqft
Single Family Residence
Built in 2017
6,760 Square Feet Lot
$503,500 Zestimate®
$308/sqft
$3,179 Estimated rent
Home value
$503,500
$458,000 - $549,000
$3,179/mo
Zestimate® history
Owner options
List your home for rent
$3,179/mo
Rent Zestimate®
Find your next renter with Zillow Rental Manager. Plus, with online applications, you can quickly screen prospective tenants – for free.
$3,179/mo
Rent Zestimate®
Refinance and save
$3,949/mo
Est. payment
Refinancing to a lower rate could help reduce your monthly payments and save thousands over the life of the loan.
$3,949/mo
Est. payment
Explore your selling options
Work with a Zillow partner agent
Leverage their expertise and Zillow's premium Showcase listings to get your home seen by more buyers.
Get startedList with your own agent
Get your home in front of millions of buyers by listing it on Zillow.
Learn how to do itSell it yourself
Take full control of how buyers see your home on Zillow by listing For Sale by Owner (FSBO).
List your homeWhat's special
Kitchen islandGranite countertopsFlex roomWood cabinetry
Zillow last checked:
Listing updated:
Listed by:
adam Miller 941-233-9722,
REAL BROKER, LLC 855-450-0442,
Jessica Miller,
REAL BROKER, LLC
Bought with:
Leslie DuFresne, 3472251
PREMIER SOTHEBY'S INTERNATIONAL REALTY
Lori Carey, LLC, 3036161
PREMIER SOTHEBY'S INTERNATIONAL REALTY
Source: Stellar MLS,MLS#: A4640772 Originating MLS: Orlando Regional
Originating MLS: Orlando Regional
Facts & features
Interior
Bedrooms & bathrooms
- Bedrooms: 2
- Bathrooms: 2
- Full bathrooms: 2
Rooms
- Room types: Den/Library/Office
Primary bedroom
- Features: Walk-In Closet(s)
- Level: First
- Area: 195 Square Feet
- Dimensions: 13x15
Bedroom 2
- Features: Built-in Closet
- Level: First
- Area: 132 Square Feet
- Dimensions: 12x11
Kitchen
- Features: Built-in Closet
- Level: First
- Area: 90 Square Feet
- Dimensions: 10x9
Living room
- Level: First
Office
- Features: No Closet
- Level: First
- Area: 120 Square Feet
- Dimensions: 12x10
Heating
- Central, Electric
Cooling
- Central Air
Appliances
- Included: Dishwasher, Disposal, Dryer, Gas Water Heater, Microwave, Range, Refrigerator, Washer
- Laundry: Laundry Room
Features
- Built-in Features, Ceiling Fan(s), Crown Molding, Eating Space In Kitchen, High Ceilings, Primary Bedroom Main Floor, Stone Counters, Walk-In Closet(s)
- Flooring: Carpet, Ceramic Tile
- Windows: Window Treatments, Hurricane Shutters, Shutters
- Has fireplace: No
Interior area
- Total structure area: 2,313
- Total interior livable area: 1,691 sqft
Property
Parking
- Total spaces: 2
- Parking features: Garage - Attached
- Attached garage spaces: 2
Features
- Levels: One
- Stories: 1
- Patio & porch: Covered, Enclosed, Front Porch, Patio, Screened
- Exterior features: Lighting
- Has view: Yes
- View description: Water, Pond
- Has water view: Yes
- Water view: Water,Pond
- Waterfront features: Lake, Pond Access
Lot
- Size: 6,760 Square Feet
- Residential vegetation: Mature Landscaping, Trees/Landscaped
Details
- Parcel number: 586111609
- Zoning: PDR
- Special conditions: None
Construction
Type & style
- Home type: SingleFamily
- Architectural style: Florida
- Property subtype: Single Family Residence
Materials
- Block
- Foundation: Slab
- Roof: Tile
Condition
- Completed
- New construction: No
- Year built: 2017
Details
- Builder model: Abbeyville
- Builder name: Pulte
Utilities & green energy
- Sewer: Public Sewer
- Water: Public
- Utilities for property: Electricity Connected, Natural Gas Connected, Sprinkler Recycled, Underground Utilities, Water Connected
Community & HOA
Community
- Features: Dock, Lake, Clubhouse, Community Mailbox, Fitness Center, Gated Community - Guard, Irrigation-Reclaimed Water, Pool, Restaurant, Tennis Court(s)
- Pet fee: $0 monthly
- Senior community: Yes
- Subdivision: DEL WEBB LAKEWOOD RANCH
HOA
- Has HOA: Yes
- Amenities included: Clubhouse, Fitness Center, Gated, Pickleball Court(s), Pool, Recreation Facilities, Tennis Court(s)
- Services included: Community Pool, Maintenance Grounds, Private Road, Recreational Facilities
- HOA fee: $467 monthly
- HOA name: Castle Group
- HOA phone: 941-739-0411
Location
- Region: Bradenton
Financial & listing details
- Price per square foot: $308/sqft
- Tax assessed value: $487,887
- Annual tax amount: $5,081
- Date on market: 2/20/2025
- Cumulative days on market: 93 days
- Listing terms: Cash,Conventional,FHA,VA Loan
- Ownership: Fee Simple
- Total actual rent: 0
- Electric utility on property: Yes
- Road surface type: Paved, Asphalt
Price history
| Date | Event | Price |
|---|---|---|
| 6/26/2025 | Sold | $520,000-2.8%$308/sqft |
Source:  Stellar MLS #A4640772 Report a problem Stellar MLS #A4640772 Report a problem | ||
| 5/24/2025 | Pending sale | $535,000$316/sqft |
Source: Stellar MLS #A4640772 Report a problem | ||
| 5/12/2025 | Price change | $535,000-2.7%$316/sqft |
Source: Stellar MLS #A4640772 Report a problem | ||
| 4/28/2025 | Price change | $550,000-0.9%$325/sqft |
Source: Stellar MLS #A4640772 Report a problem | ||
| 4/2/2025 | Price change | $555,000-3.5%$328/sqft |
Source: Stellar MLS #A4640772 Report a problem | ||
| 2/20/2025 | Listed for sale | $575,000+61.5%$340/sqft |
Source: Stellar MLS #A4640772 Report a problem | ||
| 2/28/2017 | Sold | $356,100$211/sqft |
Source: Public Record Report a problem | ||
Public tax history
| Year | Property taxes | Tax assessment |
|---|---|---|
| 2025 | $5,219 +2.7% | $290,532 +2.9% |
| 2024 | $5,081 +1.1% | $282,344 +3% |
| 2023 | $5,025 +2.4% | $274,120 +3% |
| 2022 | $4,907 +0.4% | $266,136 +3% |
| 2021 | $4,888 -0.1% | $258,384 +1.4% |
| 2020 | $4,891 +1% | $254,817 +2.3% |
| 2019 | $4,841 | $249,088 +1.9% |
| 2018 | $4,841 +2% | $244,444 +157.3% |
| 2017 | $4,747 | $95,000 +18.8% |
| 2016 | -- | $80,000 |
Find assessor info on the county website
Neighborhood: 34202
Nearby homes
- $599,0003 bd2 ba2.1k sqft17030 Loudon Pl, Bradenton, FL 34202Sold
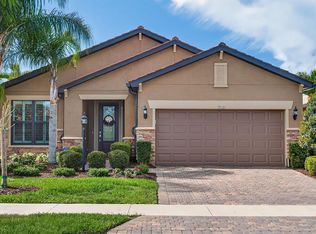
- $649,0003 bd2 ba2k sqft17022 Loudon Pl, Bradenton, FL 34202Off Market
- $548,9002 bd2 ba1.7k sqft17034 Loudon Pl, Bradenton, FL 34202Off Market
- $643,4002 bd2 ba1.9k sqft17016 Loudon Pl, Bradenton, FL 34202Off Market
- $768,8003 bd3 ba2.4k sqft17036 Loudon Pl, Bradenton, FL 34202Off Market
- $591,4002 bd2 ba1.9k sqft17012 Loudon Pl, Bradenton, FL 34202Off Market
- $575,6002 bd2 ba1.8k sqft17027 Loudon Pl, Bradenton, FL 34202Off Market
- $644,7003 bd2 ba1.9k sqft17031 Loudon Pl, Bradenton, FL 34202Off Market
Nearby schools
GreatSchools rating
- 10/10Robert Willis Elementary SchoolGrades: PK-5Distance: 2 mi
- 7/10R. Dan Nolan Middle SchoolGrades: 6-8Distance: 1.9 mi
- 6/10Lakewood Ranch High SchoolGrades: PK,9-12Distance: 5 mi
Schools provided by the listing agent
- Elementary: Robert E Willis Elementary
- Middle: Nolan Middle
- High: Lakewood Ranch High
Source: Stellar MLS. This data may not be complete. We recommend contacting the local school district to confirm school assignments for this home.
Get a cash offer in 3 minutes
Find out how much your home could sell for in as little as 3 minutes with a no-obligation cash offer.
Estimated market value
$503,500
Get a cash offer in 3 minutes
Find out how much your home could sell for in as little as 3 minutes with a no-obligation cash offer.
Estimated market value
$503,500
- Florida
- Manatee County
- Lakewood Ranch
- 34202
- 17026 Loudon Pl
Nearby cities
Nearby neighborhoods
Nearby zip codes
Other Lakewood Ranch Topics
