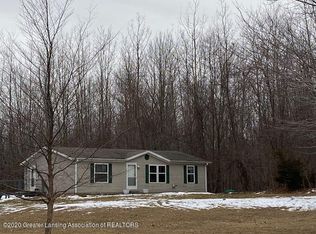
Turn-key, fully remodeled, and packed with features—this Chapin Township property offers more than most in its price range. Conveniently located near M-57 and US-127, you’ll enjoy the peace and privacy of country living while still having quick access to town, shopping, dining, and everyday conveniences. This well-maintained 3-bedroom, 2-bath home has been thoughtfully updated throughout and is ready for immediate occupancy. The spacious kitchen features an island, abundant cupboard space, and a functional layout perfect for everyday living or entertaining guests. Both bathrooms have been remodeled with stylish ceramic showers, adding a clean, modern feel to the home. A comfortable family room addition with a cozy woodstove creates the perfect space to gather during Michigan winters while adding warmth and character to the property. Step outside and you’ll find a beautifully maintained fenced backyard designed for both relaxation and functionality. The recently cleaned pond features a fountain and short dock, creating a peaceful setting to enjoy right from your own backyard. A hot tub offers the perfect place to unwind after a long day, while fruit trees, open green space, and a chicken coop add to the property’s charm and country lifestyle appeal. The attached 2-car garage, heated pole barn with workshop space, and a 8'x20' shipping container provide plenty of storage with exceptional versatility for hobbies, tools, recreational equipment, or extra workspace. A half bath has already been started in the pole barn with walls and door installed, offering excellent potential for future completion. Outdoor enthusiasts will also appreciate the deer blind located on top of the pole barn, with convenient ladder access installed directly from the garage interior. Whether you enjoy entertaining, gardening, hobby farming, hunting, or simply relaxing in a peaceful setting, this property offers a rare combination of comfort, functionality, and outdoor amenities. Properties with this level of updates, storage, and usable outdoor space are becoming increasingly difficult to find. If you’ve been searching for a move-in-ready home with room to spread out and features that truly add value, this property deserves a closer look.
Sold for $285,300
Zillow last checked:
Listing updated:
Bought with:
BOBBI GIBSON, 6506047619
CONDELL WONDER LAND
Source: MiRealSource,MLS#: 50204330 Originating MLS: Clare Gladwin Board of REALTORS
Originating MLS: Clare Gladwin Board of REALTORSPrice history
| Date | Event | Price |
|---|---|---|
| 8/31/2026 | Sold | $285,300+2.3%$196/sqft |
Source:  MiRealSource #50204330 Report a problem MiRealSource #50204330 Report a problem | ||
| 7/14/2026 | Pending sale | $279,000$192/sqft |
Source: MiRealSource #50204330 Report a problem | ||
| 7/9/2026 | Price change | $279,000-2.8%$192/sqft |
Source: MiRealSource #50204330 Report a problem | ||
| 5/28/2026 | Price change | $287,000-1.9%$197/sqft |
Source: MiRealSource #50204330 Report a problem | ||
| 5/1/2026 | Price change | $292,500-2.5%$201/sqft |
Source: MiRealSource #50204330 Report a problem | ||
| 4/14/2026 | Listed for sale | $299,900+3232.2%$206/sqft |
Source: MiRealSource #50204330 Report a problem | ||
| 6/24/2004 | Sold | $9,000$6/sqft |
Source: Public Record Report a problem | ||
Get a cash offer in 3 minutes
Find out how much your home could sell for in as little as 3 minutes with a no-obligation cash offer.
Estimated market value
$285,400
