Welcome to this beautifully maintained home tucked away in a quiet, peaceful private neighborhood in Harbin! With only 8 homes on the street, you'll love the sense of privacy and community this special property offers.Boasting approximately 1,916 sq ft, this spacious 4-bedroom, 2-bath home is filled with charm and comfort. Step inside to soaring high ceilings, large windows with tons of natural light, and lovely cabinetry and countertops throughout.The relaxing primary suite is a true retreat featuring a walk-in closet, soaking tub, separate shower, and private French door access to the backyard, perfect for enjoying your morning coffee or evening unwind.Additional highlights include a spacious utility/laundry room with room for a folding table or extra storage, a 2-car garage, and solar panels for added energy efficiency and savings.This home has the space, comfort, and value you've been looking for, don't miss your chance to make it yours!
Pending
$460,000
17028 Granite Falls Way, Chowchilla, CA 93610
4beds
2baths
2,176sqft
:
Get pre-qualified$2,944/mo
Residential, Single Family Residence
Built in 2006
8,712 Square Feet Lot
$456,700 Zestimate®
$211/sqft
$-- HOA
What's special
Relaxing primary suiteSoaring high ceilingsSeparate showerSoaking tubWalk-in closet
- 55 days |
- 102 |
- 0 |
Zillow last checked:
Listing updated:
Listed by:
Gwendaline K. Brumfield DRE #01405021 559-975-9997,
Century 21 Select Real Estate
Source: Fresno MLS,MLS#: 649633Originating MLS: Fresno MLS
Facts & features
Interior
Bedrooms & bathrooms
- Bedrooms: 4
- Bathrooms: 2
Primary bedroom
- Area: 0
- Dimensions: 0 x 0
Bedroom 1
- Area: 0
- Dimensions: 0 x 0
Bedroom 2
- Area: 0
- Dimensions: 0 x 0
Bedroom 3
- Area: 0
- Dimensions: 0 x 0
Bedroom 4
- Area: 0
- Dimensions: 0 x 0
Bathroom
- Features: Tub/Shower
Dining room
- Area: 0
- Dimensions: 0 x 0
Family room
- Area: 0
- Dimensions: 0 x 0
Kitchen
- Features: Eat-in Kitchen
- Area: 0
- Dimensions: 0 x 0
Living room
- Area: 0
- Dimensions: 0 x 0
Basement
- Area: 0
Heating
- Central
Cooling
- Central Air
Appliances
- Included: Built In Range/Oven, Gas Appliances, Disposal, Dishwasher, Microwave, Refrigerator
- Laundry: Inside, Utility Room
Features
- Built-in Features
- Windows: Double Pane Windows
- Has fireplace: No
Interior area
- Total structure area: 2,176
- Total interior livable area: 2,176 sqft
Property
Parking
- Total spaces: 2
- Parking features: Other
- Attached garage spaces: 2
Accessibility
- Accessibility features: Wheel Chair Access, Accessible Doors, Bathroom Fixtures
Features
- Levels: One
- Stories: 1
- Patio & porch: Covered, Uncovered, Concrete
- Spa features: Bath
- Fencing: Fenced
Lot
- Size: 8,712 Square Feet
- Features: Urban, Sprinklers In Front, Sprinklers In Rear, Sprinklers Auto, Mature Landscape
Details
- Additional structures: Shed(s)
- Parcel number: 014240008
Construction
Type & style
- Home type: SingleFamily
- Architectural style: Contemporary
- Property subtype: Residential, Single Family Residence
Materials
- Stucco, Brick
- Foundation: Concrete
- Roof: Tile
Condition
- Year built: 2006
Utilities & green energy
- Electric: On
- Sewer: Public Sewer
- Water: Public
- Utilities for property: Public Utilities
Green energy
- Energy generation: Solar
Community & HOA
Community
- Security: Security System Leased, Security System
Location
- Region: Chowchilla
Financial & listing details
- Price per square foot: $211/sqft
- Tax assessed value: $420,277
- Annual tax amount: $5,486
- Date on market: 5/29/2026
- Cumulative days on market: 44 days
- Listing agreement: Exclusive Right To Sell
- Listing terms: Government,Conventional,Cash
Estimated market value
$456,700
$434,000 - $480,000
$2,464/mo
Price history
| Date | Event | Price |
|---|---|---|
| 6/16/2026 | Pending sale | $460,000$211/sqft |
Source: Fresno MLS #649633 Report a problem | ||
| 5/29/2026 | Listed for sale | $460,000+49.4%$211/sqft |
Source: Fresno MLS #649633 Report a problem | ||
| 1/25/2006 | Sold | $308,000$142/sqft |
Source: Public Record Report a problem | ||
Public tax history
| Year | Property taxes | Tax assessment |
|---|---|---|
| 2025 | $5,486 +1.8% | $420,277 +2% |
| 2024 | $5,390 +1.7% | $412,037 +2% |
| 2023 | $5,302 +4.2% | $403,959 +4% |
| 2022 | $5,086 +11.2% | $388,275 +12.4% |
| 2021 | $4,574 +12.2% | $345,500 +13.9% |
| 2020 | $4,076 +5.3% | $303,270 +8% |
| 2019 | $3,869 +3.1% | $280,806 +4% |
| 2018 | $3,751 +3.7% | $270,006 +5% |
| 2017 | $3,617 | $257,149 +4% |
| 2016 | $3,617 +22% | $247,259 +10.1% |
| 2015 | $2,965 | $224,505 +9% |
| 2014 | $2,965 +3.6% | $205,968 +16% |
| 2013 | $2,863 | $177,558 +8.4% |
| 2012 | -- | $163,799 |
| 2011 | -- | $163,799 |
| 2010 | -- | $163,799 -48.8% |
| 2008 | -- | $319,975 +2% |
| 2007 | -- | $313,701 |
Find assessor info on the county website
Monthly payment
Est. payment
Payment breakdown
Explore the cost of this home by adjusting the details. Changes won't be saved.Climate risks
Neighborhood: 93610
Nearby schools
GreatSchools rating
- 3/10Ronald Reagan Elementary SchoolGrades: 3-4Distance: 0.8 mi
- 4/10Wilson Middle SchoolGrades: 7-8Distance: 2.4 mi
- 5/10Chowchilla High SchoolGrades: 9-12Distance: 2 mi
Schools provided by the listing agent
- Elementary: Chowchilla Schools
- Middle: Wilson
- High: Chowchilla
Source: Fresno MLS. This data may not be complete. We recommend contacting the local school district to confirm school assignments for this home.
- $450,0003 bd2 ba2.2k sqft17024 Granite Falls Way, Chowchilla, CA 93610Sold
- $--1,494 Square Feet5001 E Robertson Blvd, Chowchilla, CA 93610Off Market
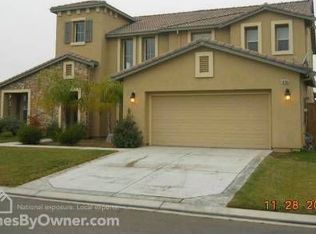
- $460,5003 bd3 ba2.8k sqft14195 Spyglass Cir, Chowchilla, CA 93610Off Market
- $81,158-- bd-- ba-- sqft17001 Grand Island Way, Chowchilla, CA 93610Off Market
- $423,3003 bd2 ba2.2k sqft14185 Spyglass Cir, Chowchilla, CA 93610Off Market
- $427,7004 bd2 ba2.2k sqft17020 Granite Falls Way, Chowchilla, CA 93610Off Market
- $81,158-- bd-- ba-- sqft17005 Grand Island Way, Chowchilla, CA 93610Off Market
- $81,158-- bd-- ba-- sqft17002 Grand Island Way, Chowchilla, CA 93610Off Market
A local agent can set up tours, give advice and negotiate with sellers.
A local lender can help you make sure your offer is ready when you are.
Similar homes
- $469,0004 bd2 ba2.1k sqft7090 Emerald St, Chowchilla, CA 93610For Sale
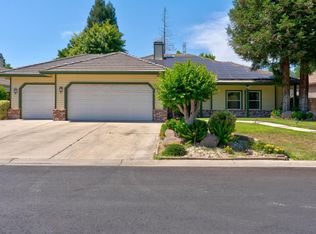 MLS ID #650215, Gwendaline K. Brumfield. Fresno MLS
 - $470,0003 bd2 ba2.3k sqft4115 Bella Vista St, Chowchilla, CA 93610For Sale
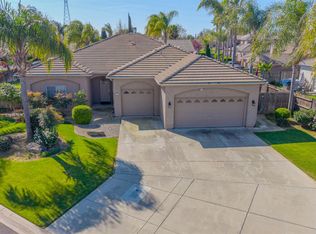 MLS ID #645123, Xay Yang. Fresno MLS
 - $455,0003 bd4 ba2.3k sqft2965 San Michele, Chowchilla, CA 93610For Sale
 MLS ID #646647, Kelle E. Ray. Fresno MLS
 - $500,0004 bd3 ba2.4k sqft13020 Ridgewood Way, Chowchilla, CA 93610For Sale
 MLS ID #649057, Christine Kinsley. Fresno MLS
 - $529,0004 bd3 ba2.3k sqft12165 Pheasant Run Blvd, Chowchilla, CA 93610For SaleMLS ID #649957, Kristin Price. Fresno MLS
- $489,0003 bd3 ba2.8k sqft15015 Torrey Pines Cir, Chowchilla, CA 93610For SaleMLS ID #648998, Kristin Price. Fresno MLS
- $399,0004 bd4 ba2.3k sqft2445 Como Corte, Chowchilla, CA 93610For SaleMLS ID #650859, Kelle E. Ray. Fresno MLS
- $485,0005 bd3 ba3k sqft9470 Hillsborough Way, Chowchilla, CA 93610For SaleMLS ID #645012, Kristin Price. Fresno MLS
- $435,0005 bd3 ba2.5k sqft105 Pine St, Chowchilla, CA 93610For SaleMLS ID #649618, Kristin Price. Fresno MLS
- $449,0003 bd2 ba1.8k sqft317 Circle Dr, Chowchilla, CA 93610For SaleMLS ID #651391, Angela Santamaria Saravia. Fresno MLS
- $623,0003 bd3 ba2.5k sqft3010 Golf Dr W, Chowchilla, CA 93610For SaleMLS ID #649045, Kristin Price. Fresno MLS
- $410,0004 bd2 ba2k sqft1604 Acacia Ct, Chowchilla, CA 93610For SaleMLS ID #MC26148273, Beth Christensen, Re/max Executive. CRMLS
- $404,5003 bd2 ba1.3k sqft2082 Bidan Ave, Chowchilla, CA 93610For SaleMLS ID #MC26104784, Christine Kinsley, BHHS Drysdale Properties, LB. CRMLS
- $554,0005 bd3 ba2.8k sqft5170 Coronado St, Chowchilla, CA 93610For SaleMLS ID #648899, Kelle E. Ray. Fresno MLS
- $399,0004 bd2 ba2.3k sqft155 N 7th St, Chowchilla, CA 93610For SaleMLS ID #646887, Kristin Price. Fresno MLS
- $555,0004 bd3 ba3k sqft9200 Hunters Creek Way, Chowchilla, CA 93610For SaleMLS ID #637359, Kelle E. Ray. Fresno MLS
- $389,0004 bd2 ba1.7k sqft2010 Conadria Ave, Chowchilla, CA 93610For SaleMLS ID #639679, Ezequiel Carlos. Fresno MLS
- $340,0004 bd2 ba1.2k sqft22549 Fir St, Chowchilla, CA 93610For SaleMLS ID #651726, Gustavo Lopez Silva. Fresno MLS
- $380,0004 bd2 ba1.1k sqft704 Rosehill Dr, Chowchilla, CA 93610For SaleMLS ID #646971, Alexander Kington. Fresno MLS
- $384,0003 bd2 ba1.5k sqft22356 Arnott Dr, Chowchilla, CA 93610For SaleMLS ID #ML82051686, Brittany Rocha-Anaya. MLSListings Inc
Local buyer's agents are ready to help
