Welcome to a home that redefines the standard of living – it’s not just a house; it’s a masterpiece of upgrades! With a substantial $20,000 investment, the owner has elevated this property to new heights. Picture your evenings in a vinyl-fenced backyard, relaxing on a 14x14 screened porch or enjoying the serenity of a screened front porch. This home has been meticulously enhanced, from upgraded faucets and a whole-house Aqua Sana water filter to a brand-new HVAC system. The roof, inspected in 2023, ensures peace of mind. Step inside to discover a curated interior with nine upgraded light fixtures, flooring transformation in the owner’s retreat, and a stylishly tiled kitchen backsplash. Practical additions like six ceiling fans, a garage door opener, and a Ring doorbell enhance both comfort and security. Beyond the walls, this community is a living masterpiece – a resort-like experience with a big pool, fitness center, tot lot, splash kid pad, and a spacious gathering area with a kitchen and pool table. The easy-to-maintain tile flooring throughout the living areas complements the private oasis of the backyard, offering a perfect blend of luxury and practicality. Close to supermarkets, malls, doctors, road exits and more… With eligibility for USDA loans, this opportunity is as smart as it is stylish. Seize the moment – schedule your appointment now, because this gem won’t be available for long. Your dream home awaits!
Sold for $313,000
$313,000
17028 PEACEFUL VALLEY DRIVE, WIMAUMA, FL 33598
3beds
1,451sqft
Single Family Residence
Built in 2017
4,800 Square Feet Lot
$276,200 Zestimate®
$216/sqft
$2,017 Estimated rent
Home value
$276,200
$262,000 - $290,000
$2,017/mo
Zestimate® history
Owner options
List your home for rent
$2,017/mo
Rent Zestimate®
Find your next renter with Zillow Rental Manager. Plus, with online applications, you can quickly screen prospective tenants – for free.
$2,017/mo
Rent Zestimate®
Refinance and save
$2,286/mo
Est. payment
Refinancing to a lower rate could help reduce your monthly payments and save thousands over the life of the loan.
$2,286/mo
Est. payment
Explore your selling options
Work with a Zillow partner agent
Leverage their expertise and Zillow's premium Showcase listings to get your home seen by more buyers.
Get startedList with your own agent
Get your home in front of millions of buyers by listing it on Zillow.
Learn how to do itSell it yourself
Take full control of how buyers see your home on Zillow by listing For Sale by Owner (FSBO).
List your homeWhat's special
Tot lotGarage door openerPool tableClose to supermarketsUpgraded faucetsFitness centerRing doorbell
Zillow last checked:
Listing updated:
Listed by:
Jorge Rodriguez 321-945-6611,
LPT REALTY, LLC 877-366-2213
Bought with:
Daylin Brito Hernandez, 3429183
PEOPLE'S CHOICE REALTY SVC LLC
Source: Stellar MLS,MLS#: O6179494 Originating MLS: Orlando Regional
Originating MLS: Orlando Regional
Facts & features
Interior
Bedrooms & bathrooms
- Bedrooms: 3
- Bathrooms: 2
- Full bathrooms: 2
Rooms
- Room types: Great Room
Primary bedroom
- Features: Ceiling Fan(s), Dual Sinks, En Suite Bathroom, Shower No Tub, Walk-In Tub, Walk-In Closet(s)
- Level: First
- Dimensions: 12x15
Bedroom 2
- Features: Ceiling Fan(s), Built-in Closet
- Level: First
- Dimensions: 10x11
Bedroom 3
- Features: Ceiling Fan(s), Built-in Closet
- Level: First
- Dimensions: 10x11
Bathroom 1
- Level: First
Bathroom 2
- Level: First
Great room
- Features: Ceiling Fan(s)
- Level: First
- Dimensions: 15x24
Kitchen
- Features: Breakfast Bar, Ceiling Fan(s), Kitchen Island, Pantry
- Level: First
- Dimensions: 15x15
Heating
- Central, Electric
Cooling
- Central Air
Appliances
- Included: Dishwasher, Disposal, Dryer, Electric Water Heater, Microwave, Range, Refrigerator, Water Filtration System
- Laundry: Inside, Laundry Room
Features
- Ceiling Fan(s), High Ceilings, Kitchen/Family Room Combo, Living Room/Dining Room Combo, Open Floorplan, Split Bedroom, Stone Counters, Thermostat, Vaulted Ceiling(s), Walk-In Closet(s)
- Flooring: Carpet, Linoleum, Tile, Vinyl
- Doors: Sliding Doors
- Windows: Blinds, Shutters, Hurricane Shutters, Hurricane Shutters/Windows
- Has fireplace: No
Interior area
- Total structure area: 4,800
- Total interior livable area: 1,451 sqft
Property
Parking
- Total spaces: 2
- Parking features: Driveway, Garage Door Opener
- Attached garage spaces: 2
- Has uncovered spaces: Yes
- Details: Garage Dimensions: 18x19
Features
- Levels: One
- Stories: 1
- Patio & porch: Front Porch, Rear Porch, Screened
- Exterior features: Irrigation System
- Fencing: Fenced
Lot
- Size: 4,800 Square Feet
- Dimensions: 40 x 120
- Features: Sidewalk
- Residential vegetation: Mature Landscaping, Trees/Landscaped
Details
- Parcel number: U183220A3U00001600012.0
- Zoning: PD
- Special conditions: None
Construction
Type & style
- Home type: SingleFamily
- Architectural style: Contemporary
- Property subtype: Single Family Residence
Materials
- Block, Stucco
- Foundation: Block, Slab
- Roof: Shingle
Condition
- Completed
- New construction: No
- Year built: 2017
Utilities & green energy
- Sewer: Public Sewer
- Water: Public
- Utilities for property: BB/HS Internet Available, Fire Hydrant, Public, Street Lights, Underground Utilities
Green energy
- Energy efficient items: HVAC, Thermostat
- Water conservation: Irrig. System-Rainwater from Ponds
Community & HOA
Community
- Features: Association Recreation - Owned, Clubhouse, Community Mailbox, Dog Park, Fitness Center, Irrigation-Reclaimed Water, Park, Playground, Pool, Sidewalks, Wheelchair Access
- Security: Security System Owned, Smoke Detector(s), Fire/Smoke Detection Integration
- Pet fee: $0 monthly
- Subdivision: SUNSHINE VILLAGE PH 2
HOA
- Has HOA: Yes
- Amenities included: Clubhouse, Fitness Center, Lobby Key Required, Maintenance, Park, Pickleball Court(s), Playground, Pool, Recreation Facilities, Spa/Hot Tub
- Services included: Community Pool, Maintenance Grounds, Pool Maintenance
- HOA fee: $100 monthly
- HOA name: Unique Property Services
- HOA phone: 813-879-1139
Location
- Region: Wimauma
Financial & listing details
- Price per square foot: $216/sqft
- Tax assessed value: $217,829
- Annual tax amount: $6,134
- Date on market: 2/16/2024
- Cumulative days on market: 5 days
- Listing terms: Assumable,Cash,Conventional,FHA,USDA Loan,VA Loan
- Ownership: Fee Simple
- Total actual rent: 0
- Road surface type: Paved
Price history
| Date | Event | Price |
|---|---|---|
| 3/29/2024 | Sold | $313,000+1%$216/sqft |
Source:  Stellar MLS #O6179494 Report a problem Stellar MLS #O6179494 Report a problem | ||
| 2/23/2024 | Pending sale | $310,000$214/sqft |
Source: Stellar MLS #O6179494 Report a problem | ||
| 2/17/2024 | Listed for sale | $310,000+49%$214/sqft |
Source: Stellar MLS #O6179494 Report a problem | ||
| 9/2/2020 | Sold | $208,000-3.3%$143/sqft |
Source: Public Record Report a problem | ||
| 7/24/2020 | Pending sale | $215,000$148/sqft |
Source: KELLER WILLIAMS REALTY #T3254946 Report a problem | ||
| 7/22/2020 | Listed for sale | $215,000+24.6%$148/sqft |
Source: KELLER WILLIAMS REALTY #T3254946 Report a problem | ||
| 4/11/2017 | Sold | $172,600$119/sqft |
Source: Public Record Report a problem | ||
Public tax history
| Year | Property taxes | Tax assessment |
|---|---|---|
| 2025 | $7,490 +18.2% | $217,829 |
| 2024 | $6,338 +3.3% | $217,829 +25.2% |
| 2023 | $6,134 +7.7% | $174,051 +3% |
| 2022 | $5,697 +3% | $168,982 +3% |
| 2021 | $5,530 +12% | $164,060 +18.3% |
| 2020 | $4,938 +3.1% | $138,657 +2.3% |
| 2019 | $4,792 | $135,540 +2.5% |
| 2018 | $4,792 +22.6% | $132,196 +424.6% |
| 2017 | $3,910 | $25,200 |
Find assessor info on the county website
Neighborhood: 33598
Nearby homes
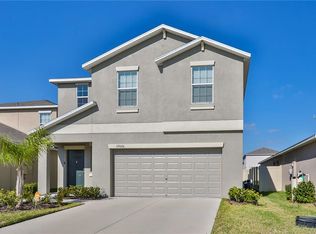
- $289,7004 bd3 ba1.9k sqft17026 Peaceful Valley Dr, Wimauma, FL 33598Off Market
- $285,5004 bd2 ba1.9k sqft17030 Peaceful Valley Dr, Wimauma, FL 33598Off Market
- $316,2005 bd2 ba2.4k sqft17032 Peaceful Valley Dr, Wimauma, FL 33598Off Market
- $336,7005 bd3 ba2.4k sqft17024 Peaceful Valley Dr, Wimauma, FL 33598Off Market
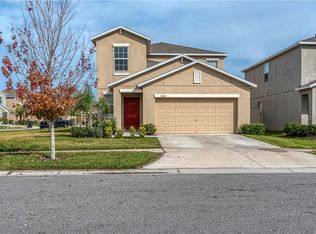
- $291,8004 bd2 ba1.9k sqft4903 Grist Mill Ct, Wimauma, FL 33598Off Market
- $285,5004 bd2 ba1.9k sqft17034 Peaceful Valley Dr, Wimauma, FL 33598Off Market
- $412,2005 bd3 ba2.4k sqft4901 Grist Mill Ct, Wimauma, FL 33598Off Market
- $311,3005 bd3 ba2.2k sqft4905 Grist Mill Ct, Wimauma, FL 33598Off Market
Nearby schools
GreatSchools rating
- 4/10Reddick Elementary SchoolGrades: PK-5Distance: 1.5 mi
- 2/10Shields Middle SchoolGrades: 6-8Distance: 3.3 mi
- NAAmi Kids YesGrades: 6-12Distance: 3.5 mi
Schools provided by the listing agent
- Elementary: Reddick Elementary School
- Middle: Shields-HB
Source: Stellar MLS. This data may not be complete. We recommend contacting the local school district to confirm school assignments for this home.
Get a cash offer in 3 minutes
Find out how much your home could sell for in as little as 3 minutes with a no-obligation cash offer.
Estimated market value
$276,200
Get a cash offer in 3 minutes
Find out how much your home could sell for in as little as 3 minutes with a no-obligation cash offer.
Estimated market value
$276,200
- Florida
- Hillsborough County
- Wimauma
- 33598
- 17028 PEACEFUL VALLEY DRIVE
Nearby cities
Nearby zip codes
Other Wimauma Topics
