Location! Location! Location! Listed under appraised value. One of the largest floorplans with a 3 car garage in Birkdale Village. No neighbors behind or to the right of the home. Pond located behind home. This home features a very large driveway for extra parking, Fully customized garage with heated and cooled mini spilt which extends to the bonus room for added comfort. New deck with Trek and railing. New Weber Grill that conveys. Pool table in Bonus will convey. Half bath fully remodeled. Fully remodeled Chef's kitchen. Monogram Appliances, range converted to gas, Bosch Dishwasher. Custom cabinets in the kitchen/laundry/mud room. Hardwood floors refinished. Recessed Lighting installed throughout the home. New Carpet upstairs. New paint interior. 3 Car garage completely redone with epoxy floors, cabinets, and slat wall. All new light fixtures and ceiling fans. Crawlspace fully encapsulated, 2 pump drains, and humidifier installed 2019. HVAC installed 2020. New Roof 2020. New Gutters/Downspouts 2025. Tankless water heater 2020. . Enjoy an exceptional lifestyle with amazing amenities, including pool, tennis courts, clubhouse, scenic walking trails, a pond, and streetlights throughout the neighborhood. Conveniently located near dining, shopping, and entertainment, this community offers the perfect blend of comfort, recreation, and convenience. Seller is Listing Agent.
Closed
$945,000
17028 Pennington Dr, Huntersville, NC 28078
3beds
3,139sqft
Single Family Residence
Built in 2000
0.32 Acres Lot
$944,900 Zestimate®
$301/sqft
$3,285 Estimated rent
Home value
$944,900
$888,000 - $1.00M
$3,285/mo
Zestimate® history
Owner options
List your home for rent
$3,285/mo
Rent Zestimate®
Find your next renter with Zillow Rental Manager. Plus, with online applications, you can quickly screen prospective tenants – for free.
$3,285/mo
Rent Zestimate®
Refinance and save
$6,060/mo
Est. payment
Refinancing to a lower rate could help reduce your monthly payments and save thousands over the life of the loan.
$6,060/mo
Est. payment
Explore your selling options
Work with a Zillow partner agent
Leverage their expertise and Zillow's premium Showcase listings to get your home seen by more buyers.
Get startedList with your own agent
Get your home in front of millions of buyers by listing it on Zillow.
Learn how to do itSell it yourself
Take full control of how buyers see your home on Zillow by listing For Sale by Owner (FSBO).
List your homeWhat's special
Hardwood floors refinishedPond located behind homeBosch dishwasherMonogram appliancesRange converted to gasHalf bath fully remodeledNew paint interior
Zillow last checked:
Listing updated:
Listed by:
Salena Kelly salenakelly1@gmail.com,
Keller Williams Unified
Bought with:
Jill Lake
Keller Williams Lake Norman
Source: Canopy MLS as distributed by MLS GRID,MLS#: 4388280
Facts & features
Interior
Bedrooms & bathrooms
- Bedrooms: 3
- Bathrooms: 3
- Full bathrooms: 2
- 1/2 bathrooms: 1
Primary bedroom
- Features: Ceiling Fan(s), Walk-In Closet(s)
- Level: Upper
Bedroom s
- Features: Ceiling Fan(s), Walk-In Closet(s)
- Level: Upper
Bedroom s
- Features: Ceiling Fan(s)
- Level: Upper
Bathroom full
- Level: Upper
Bathroom full
- Level: Upper
Bathroom half
- Level: Main
Bonus room
- Features: Ceiling Fan(s)
- Level: Upper
Dining area
- Level: Main
Kitchen
- Features: Built-in Features, Ceiling Fan(s), Kitchen Island, Open Floorplan, Walk-In Pantry
- Level: Main
Laundry
- Level: Main
Living room
- Features: Ceiling Fan(s), Open Floorplan
- Level: Main
Loft
- Features: Attic Stairs Pulldown
- Level: Upper
Office
- Level: Main
Heating
- Natural Gas
Cooling
- Central Air, Ductless
Appliances
- Included: Convection Oven, Dishwasher, Disposal, Exhaust Fan, Exhaust Hood, Gas Range, Microwave, Refrigerator with Ice Maker, Self Cleaning Oven, Tankless Water Heater, Washer/Dryer, Wine Refrigerator
- Laundry: Electric Dryer Hookup, Laundry Room, Main Level
Features
- Soaking Tub, Kitchen Island, Open Floorplan, Pantry, Walk-In Closet(s), Walk-In Pantry
- Flooring: Carpet, Tile, Wood
- Has basement: No
- Attic: Pull Down Stairs
- Fireplace features: Family Room, Gas
Interior area
- Total structure area: 3,139
- Total interior livable area: 3,139 sqft
- Finished area above ground: 3,139
- Finished area below ground: 0
Property
Parking
- Total spaces: 3
- Parking features: Driveway, Attached Garage, Garage Door Opener, Garage Faces Side, Garage on Main Level
- Attached garage spaces: 3
- Has uncovered spaces: Yes
Features
- Levels: Two
- Stories: 2
- Patio & porch: Covered, Deck, Front Porch, Rear Porch, Side Porch
- Exterior features: In-Ground Irrigation
- Pool features: Community
- Fencing: Back Yard
Lot
- Size: 0.32 Acres
- Features: Level
Details
- Parcel number: 00537150
- Zoning: NR
- Special conditions: Standard
Construction
Type & style
- Home type: SingleFamily
- Property subtype: Single Family Residence
Materials
- Fiber Cement
- Foundation: Crawl Space
- Roof: Composition
Condition
- New construction: No
- Year built: 2000
Utilities & green energy
- Sewer: Public Sewer
- Water: City
Community & HOA
Community
- Features: Clubhouse, Playground, Pond, Sidewalks, Street Lights, Tennis Court(s), Walking Trails
- Security: Smoke Detector(s)
- Subdivision: Birkdale Village
HOA
- Has HOA: Yes
- HOA fee: $490 semi-annually
- HOA name: First Residential
Location
- Region: Huntersville
Financial & listing details
- Price per square foot: $301/sqft
- Tax assessed value: $662,600
- Annual tax amount: $4,981
- Date on market: 6/5/2026
- Cumulative days on market: 3 days
- Listing terms: Cash,Conventional
- Road surface type: Concrete, Paved
Price history
| Date | Event | Price |
|---|---|---|
| 7/31/2026 | Sold | $945,000-2.6%$301/sqft |
Source:  Canopy MLS as distributed by MLS GRID #4388280 Report a problem Canopy MLS as distributed by MLS GRID #4388280 Report a problem | ||
| 7/10/2026 | Pending sale | $970,000$309/sqft |
Source: Canopy MLS as distributed by MLS GRID #4388280 Report a problem | ||
| 6/5/2026 | Listed for sale | $970,000+124%$309/sqft |
Source: Canopy MLS as distributed by MLS GRID #4388280 Report a problem | ||
| 5/30/2019 | Sold | $433,000-4.8%$138/sqft |
Source: Public Record Report a problem | ||
| 5/7/2019 | Pending sale | $454,900$145/sqft |
Source: Ivester Jackson Distinctive Properties #3472363 Report a problem | ||
| 5/2/2019 | Price change | $454,900-2.2%$145/sqft |
Source: Ivester Jackson Distinctive Properties #3472363 Report a problem | ||
| 4/5/2019 | Price change | $464,900+3.5%$148/sqft |
Source: Ivester Jackson Distinctive Properties #3472363 Report a problem | ||
| 2/17/2019 | Listed for sale | $449,000$143/sqft |
Source: Ivester Jackson Distinctive Properties #3472363 Report a problem | ||
| 2/15/2019 | Pending sale | $449,000$143/sqft |
Source: Ivester Jackson Distinctive Properties #3472363 Report a problem | ||
| 2/11/2019 | Listed for sale | $449,000+32.1%$143/sqft |
Source: Ivester Jackson Distinctive Properties #3472363 Report a problem | ||
| 7/10/2010 | Listing removed | $340,000$108/sqft |
Source: Keller Williams Realty #917047 Report a problem | ||
| 5/22/2010 | Price change | $340,000-9.3%$108/sqft |
Source: Keller Williams Realty Lake Norman #917047 Report a problem | ||
| 5/14/2010 | Price change | $375,000+2.8%$119/sqft |
Source: Keller Williams Realty Lake Norman #917047 Report a problem | ||
| 4/25/2010 | Price change | $364,900-2.7%$116/sqft |
Source: Keller Williams Realty Lake Norman #917047 Report a problem | ||
| 2/17/2010 | Listed for sale | $375,000-1.3%$119/sqft |
Source: Keller Williams Realty Lake Norman #917047 Report a problem | ||
| 3/13/2006 | Sold | $380,000+23.4%$121/sqft |
Source: Public Record Report a problem | ||
| 5/23/2003 | Sold | $308,000+8.1%$98/sqft |
Source: Public Record Report a problem | ||
| 2/28/2001 | Sold | $285,000$91/sqft |
Source: Public Record Report a problem | ||
Public tax history
| Year | Property taxes | Tax assessment |
|---|---|---|
| 2025 | $4,981 +1.4% | $662,600 |
| 2024 | $4,912 +9.2% | $662,600 |
| 2023 | $4,499 +14.8% | $662,600 +51.3% |
| 2022 | $3,918 +0.4% | $437,900 |
| 2021 | $3,901 +0.6% | $437,900 |
| 2020 | $3,876 +0.2% | $437,900 |
| 2019 | $3,870 +0.8% | $437,900 +32.6% |
| 2018 | $3,838 +1.2% | $330,300 |
| 2017 | $3,794 | $330,300 |
| 2016 | $3,794 | $330,300 |
| 2015 | $3,794 +0.1% | $330,300 |
| 2014 | $3,789 | -- |
| 2013 | -- | $330,300 |
| 2012 | -- | $330,300 |
| 2011 | -- | $330,300 +41.9% |
| 2010 | -- | $232,700 |
| 2009 | -- | $232,700 |
| 2008 | -- | $232,700 |
| 2007 | -- | $232,700 |
| 2006 | -- | $232,700 |
| 2005 | -- | $232,700 |
| 2004 | -- | $232,700 |
| 2003 | -- | $232,700 +21% |
| 2002 | -- | $192,340 -11.9% |
| 2001 | -- | $218,340 |
Find assessor info on the county website
Neighborhood: 28078
Nearby homes
- $728,7003 bd3 ba3.1k sqft17028 Pennington Dr #28, Huntersville, NC 28078Off Market
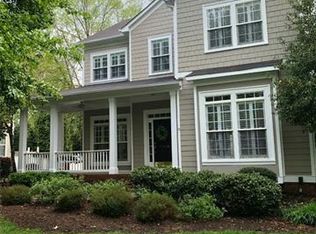
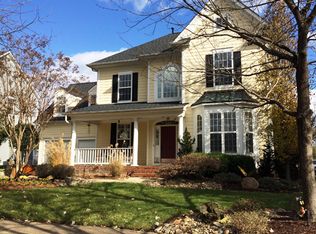
- $820,9003 bd3 ba2.7k sqft17036 Pennington Dr, Huntersville, NC 28078Off Market
- $732,3004 bd3 ba2.4k sqft15703 Trenton Place Rd, Huntersville, NC 28078Off Market
- $20,300-- bd-- ba-- sqft15703 Trenton Place Rd, Huntersville, NC 28078Off Market
- $497,4003 bd2 ba2.7k sqft17104 Pennington Dr, Huntersville, NC 28078Off Market
- $600,0003 bd3 ba1.5k sqft8325 Strandhill Rd, Huntersville, NC 28078Sold
- $439,8003 bd3 ba2.1k sqft15709 Trenton Place Rd, Huntersville, NC 28078Off Market
- $716,1003 bd2 ba1.9k sqft15704 Trenton Place Rd, Huntersville, NC 28078Off Market
Nearby schools
GreatSchools rating
- 9/10J.V. Washam ElementaryGrades: K-5Distance: 1.4 mi
- 10/10Bailey Middle SchoolGrades: 6-8Distance: 2.6 mi
- 7/10William Amos Hough HighGrades: 9-12Distance: 3.2 mi
Schools provided by the listing agent
- Elementary: J.V. Washam
- Middle: Bailey
- High: William Amos Hough
Source: Canopy MLS as distributed by MLS GRID. This data may not be complete. We recommend contacting the local school district to confirm school assignments for this home.
Get a cash offer in 3 minutes
Find out how much your home could sell for in as little as 3 minutes with a no-obligation cash offer.
Estimated market value
$944,900
Get a cash offer in 3 minutes
Find out how much your home could sell for in as little as 3 minutes with a no-obligation cash offer.
Estimated market value
$944,900
- North Carolina
- Mecklenburg County
- Huntersville
- 28078
- 17028 Pennington Dr
Nearby cities
Nearby zip codes
Other Huntersville Topics
