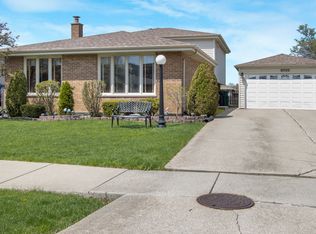
Welcome to this beautifully updated 3-bedroom, 2-bath split-level home with a sub-basement offering nearly 2,000 square feet of finished living space across four spacious levels! Situated on a desirable corner lot directly across from top-rated Andrew High School, this home combines modern updates, flexible living space, and an unbeatable southwest suburban location. Step inside and you'll immediately notice the bright open-concept main level featuring a stunning remodeled kitchen with an abundance of custom cabinetry, oversized island with seating, stylish finishes, and plenty of room for entertaining. The adjacent dining and living areas flow seamlessly together, creating the perfect setup for everyday living and hosting guests. Sliding doors lead directly to a spacious outdoor deck ideal for summer dining, morning coffee, or relaxing evenings outdoors. The beautifully maintained yard offers plenty of green space, a fire pit area, and room to entertain, play, or unwind. Upstairs, you'll find three generously sized bedrooms along with a beautifully updated modern bathroom designed with today's buyer in mind. The lower level offers an inviting and cozy family room centered around a gorgeous fireplace, a second fully updated bathroom, laundry room, and convenient access to the attached 2-car garage. Continue down to the finished sub-basement where you'll discover an incredible flex space currently being used as a workout room and additional media/lounge area with ample storage space as well. Whether you need a home gym, recreation room, office, playroom, or second family room, this level offers endless possibilities. Additional updates include newer windows, updated furnace, newer water heater, and a newer roof for added peace of mind. Perfectly located near Interstate 80, Interstate 57, shopping, dining, parks, and nearby train access for commuters heading into downtown Chicago, this home truly offers the best of comfort, convenience, and lifestyle. Homes with this much space, functionality, and location rarely become available - schedule your private showing today!
Closed
$454,000
17028 Redwood Ct, Orland Hills, IL 60487
3beds
1,985sqft
Single Family Residence
Built in 1990
8,255 Square Feet Lot
$451,000 Zestimate®
$229/sqft
$3,236 Estimated rent
Home value
$451,000
$428,000 - $474,000
$3,236/mo
Zestimate® history
Owner options
List your home for rent
$3,236/mo
Rent Zestimate®
Find your next renter with Zillow Rental Manager. Plus, with online applications, you can quickly screen prospective tenants – for free.
$3,236/mo
Rent Zestimate®
Refinance and save
$3,229/mo
Est. payment
Refinancing to a lower rate could help reduce your monthly payments and save thousands over the life of the loan.
$3,229/mo
Est. payment
Explore your selling options
Work with a Zillow partner agent
Leverage their expertise and Zillow's premium Showcase listings to get your home seen by more buyers.
Get startedList with your own agent
Get your home in front of millions of buyers by listing it on Zillow.
Learn how to do itSell it yourself
Take full control of how buyers see your home on Zillow by listing For Sale by Owner (FSBO).
List your homeWhat's special
Stylish finishesBeautifully updated modern bathroomThree generously sized bedroomsSecond fully updated bathroomBeautifully maintained yardDesirable corner lotOversized island with seating
Zillow last checked:
Listing updated:
Listed by:
Blaine Kosek, PSA 708-903-1663,
Coldwell Banker Realty
Bought with:
Dave Shalabi
RE/MAX 10
Source: MRED as distributed by MLS GRID,MLS#: 12616925
Facts & features
Interior
Bedrooms & bathrooms
- Bedrooms: 3
- Bathrooms: 2
- Full bathrooms: 2
Rooms
- Room types: No additional rooms
Primary bedroom
- Level: Second
- Area: 156 Square Feet
- Dimensions: 12X13
Bedroom 2
- Level: Second
- Area: 143 Square Feet
- Dimensions: 11X13
Bedroom 3
- Level: Second
- Area: 132 Square Feet
- Dimensions: 11X12
Dining room
- Features: Flooring (Hardwood)
- Level: Main
- Area: 143 Square Feet
- Dimensions: 13X11
Family room
- Level: Lower
- Area: 300 Square Feet
- Dimensions: 20X15
Kitchen
- Level: Main
- Area: 210 Square Feet
- Dimensions: 15X14
Laundry
- Level: Lower
- Area: 130 Square Feet
- Dimensions: 13X10
Living room
- Features: Flooring (Hardwood)
- Level: Main
- Area: 280 Square Feet
- Dimensions: 20X14
Heating
- Natural Gas
Cooling
- Central Air
Appliances
- Included: Range, Microwave, Dishwasher, Refrigerator, Washer, Dryer, Disposal, Range Hood
- Laundry: In Unit
Features
- Vaulted Ceiling(s)
- Flooring: Hardwood
- Windows: Skylight(s)
- Basement: Finished,Partial
- Number of fireplaces: 1
- Fireplace features: Family Room
Interior area
- Total structure area: 2,585
- Total interior livable area: 1,985 sqft
- Finished area below ground: 600
Property
Parking
- Total spaces: 2.5
- Parking features: Garage Door Opener, Yes, Garage Owned, Attached, Garage
- Attached garage spaces: 2.5
- Has uncovered spaces: Yes
Accessibility
- Accessibility features: No Disability Access
Lot
- Size: 8,255 Square Feet
- Dimensions: 65x127
Details
- Parcel number: 27272200150000
- Special conditions: None
Construction
Type & style
- Home type: SingleFamily
- Property subtype: Single Family Residence
Materials
- Vinyl Siding, Brick
Condition
- New construction: No
- Year built: 1990
- Major remodel year: 2020
Utilities & green energy
- Sewer: Public Sewer
- Water: Public
Community & HOA
HOA
- Services included: None
Location
- Region: Orland Hills
Financial & listing details
- Price per square foot: $229/sqft
- Tax assessed value: $320,000
- Annual tax amount: $8,004
- Date on market: 5/14/2026
- Listing terms: VA
- Ownership: Fee Simple
Price history
| Date | Event | Price |
|---|---|---|
| 8/5/2026 | Sold | $454,000-1.2%$229/sqft |
Source:  MRED as distributed by MLS GRID #12616925 Report a problem MRED as distributed by MLS GRID #12616925 Report a problem | ||
| 6/28/2026 | Contingent | $459,700$232/sqft |
Source: MRED as distributed by MLS GRID #12616925 Report a problem | ||
| 6/11/2026 | Price change | $459,700-2.2%$232/sqft |
Source: MRED as distributed by MLS GRID #12616925 Report a problem | ||
| 5/14/2026 | Listed for sale | $469,900$237/sqft |
Source: MRED as distributed by MLS GRID #12616925 Report a problem | ||
Public tax history
| Year | Property taxes | Tax assessment |
|---|---|---|
| 2024 | $7,748 -3.2% | $32,000 +0% |
| 2023 | $8,004 +15.5% | $31,999 +40.9% |
| 2022 | $6,927 +4.5% | $22,712 |
| 2021 | $6,630 +2.9% | $22,712 |
| 2020 | $6,442 -2.7% | $22,712 -6.2% |
| 2019 | $6,619 +3.2% | $24,207 |
| 2018 | $6,410 +3.3% | $24,207 |
| 2017 | $6,203 +2.2% | $24,207 +12% |
| 2016 | $6,068 +1.7% | $21,609 |
| 2015 | $5,966 +0.9% | $21,609 |
| 2014 | $5,913 -0.1% | $21,609 -6.9% |
| 2013 | $5,917 +2.7% | $23,201 |
| 2012 | $5,761 +2.9% | $23,201 |
| 2011 | $5,596 -6.4% | $23,201 -20.1% |
| 2010 | $5,981 +9.4% | $29,028 |
| 2009 | $5,465 +4.7% | $29,028 -5% |
| 2008 | $5,219 +9.5% | $30,556 +16.1% |
| 2007 | $4,766 +8.6% | $26,327 |
| 2006 | $4,388 +11.5% | $26,327 |
| 2005 | $3,934 -0.9% | $26,327 +27.2% |
| 2004 | $3,969 +9.9% | $20,696 |
| 2003 | $3,611 +2.6% | $20,696 |
| 2002 | $3,520 +14.2% | $20,696 +17.4% |
| 2001 | $3,081 +1.1% | $17,633 |
| 2000 | $3,048 -2.3% | $17,633 |
| 1999 | $3,120 | $17,633 |
Find assessor info on the county website
Neighborhood: 60487
Nearby homes
- $315,9003 bd1 ba1.3k sqft17020 Redwood Ct, Orland Hills, IL 60487Off Market
- $375,0004 bd3 ba1.7k sqft9000 Westwood Dr, Orland Hills, IL 60487Sold
- $268,3003 bd2 ba1k sqft17012 Redwood Ct, Tinley Park, IL 60487Off Market
- $370,0003 bd2 ba1.3k sqft17012 Redwood Ct, Orland Hills, IL 60487Sold

- $199,6003 bd2 ba1k sqft17012 Redwood Ct #2, Orland Hills, IL 60487Off Market
- $364,5003 bd2 ba1.3k sqft9006 Westwood Dr, Orland Hills, IL 60487Off Market
- $415,9003 bd1 ba1.9k sqft9001 Westwood Dr, Orland Hills, IL 60487Off Market
- $345,6003 bd2 ba1.1k sqft17029 Redwood Ct, Orland Hills, IL 60487Off Market
Nearby schools
GreatSchools rating
- 8/10Fernway Park Elementary SchoolGrades: PK-5Distance: 0.6 mi
- 7/10Prairie View Middle SchoolGrades: 6-8Distance: 0.8 mi
- 10/10Victor J Andrew High SchoolGrades: 9-12Distance: 0.2 mi
Schools provided by the listing agent
- Elementary: Fernway Park Elementary School
- Middle: Prairie View Middle School
- High: Victor J Andrew High School
- District: 140
Source: MRED as distributed by MLS GRID. This data may not be complete. We recommend contacting the local school district to confirm school assignments for this home.
Get a cash offer in 3 minutes
Find out how much your home could sell for in as little as 3 minutes with a no-obligation cash offer.
Estimated market value
$451,000
Get a cash offer in 3 minutes
Find out how much your home could sell for in as little as 3 minutes with a no-obligation cash offer.
Estimated market value
$451,000
- Illinois
- Cook County
- Orland Hills
- 60487
- 17028 Redwood Ct
Nearby cities
Nearby zip codes
Other Orland Hills Topics
