Like-new home in Huntersville’s desirable Northbrook community, gently used as a seasonal retreat. Set on an extra-wide lot, this home features multi-dimensional crown molding and elegant trim details. Two main-level bedrooms were combined into a spacious suite with sitting area, coffered ceiling, and board and batten accent wall—separate from the main level primary bedroom. Study with window bench, custom dining room, marble-topped fireplace mantle, and upgraded lighting throughout. Custom linen shelving, plantation shutters/faux wood blinds, and a garage with built-ins, stainless steel workbench, and hot/cold hose bib. Professionally landscaped with frost-proof yard hydrant. Impeccably maintained and move-in ready.
Birkdale Village, Publix and the new Atrium Health hospital all located within three miles.
Schools are Huntersville/Bailey/Hough for school year 2025-2026.
Closed
$710,000
17028 River Race Dr, Huntersville, NC 28078
3beds
3,234sqft
Single Family Residence
Built in 2022
0.24 Acres Lot
$709,000 Zestimate®
$220/sqft
$3,898 Estimated rent
Home value
$709,000
$659,000 - $766,000
$3,898/mo
Zestimate® history
Owner options
List your home for rent
$3,898/mo
Rent Zestimate®
Find your next renter with Zillow Rental Manager. Plus, with online applications, you can quickly screen prospective tenants – for free.
$3,898/mo
Rent Zestimate®
Refinance and save
$4,522/mo
Est. payment
Refinancing to a lower rate could help reduce your monthly payments and save thousands over the life of the loan.
$4,522/mo
Est. payment
Explore your selling options
Work with a Zillow partner agent
Leverage their expertise and Zillow's premium Showcase listings to get your home seen by more buyers.
Get startedList with your own agent
Get your home in front of millions of buyers by listing it on Zillow.
Learn how to do itSell it yourself
Take full control of how buyers see your home on Zillow by listing For Sale by Owner (FSBO).
List your homeWhat's special
Marble-topped fireplace mantleElegant trim detailsCoffered ceilingFrost-proof yard hydrantUpgraded lightingMulti-dimensional crown moldingGarage with built-ins
Zillow last checked:
Listing updated:
Listed by:
Tom Leone tomleone@tsgresidential.com,
TSG Residential
Bought with:
Terra Dotson
Howard Hanna Allen Tate Lake Norman
Source: Canopy MLS as distributed by MLS GRID,MLS#: 4259977
Facts & features
Interior
Bedrooms & bathrooms
- Bedrooms: 3
- Bathrooms: 4
- Full bathrooms: 3
- 1/2 bathrooms: 1
- Main level bedrooms: 2
Primary bedroom
- Level: Main
Bedroom s
- Level: Main
Bedroom s
- Level: Upper
Bathroom full
- Level: Main
Bathroom full
- Level: Main
Bathroom half
- Level: Main
Bathroom full
- Level: Upper
Dining room
- Level: Main
Kitchen
- Level: Main
Laundry
- Level: Main
Living room
- Level: Main
Loft
- Level: Upper
Study
- Level: Main
Heating
- Forced Air, Natural Gas
Cooling
- Central Air, Electric
Appliances
- Included: Dishwasher, Disposal, Double Oven, Electric Water Heater, Gas Cooktop, Microwave, Refrigerator, Wall Oven
- Laundry: Electric Dryer Hookup, Main Level, Washer Hookup
Features
- Built-in Features, Kitchen Island, Open Floorplan, Pantry, Walk-In Closet(s), Walk-In Pantry
- Flooring: Carpet, Tile, Vinyl
- Doors: French Doors
- Windows: Window Treatments
- Has basement: No
- Attic: Pull Down Stairs
- Fireplace features: Gas, Gas Log, Living Room
Interior area
- Total structure area: 3,234
- Total interior livable area: 3,234 sqft
- Finished area above ground: 3,234
- Finished area below ground: 0
Property
Parking
- Total spaces: 3
- Parking features: Driveway, Attached Garage, Garage on Main Level
- Attached garage spaces: 3
- Has uncovered spaces: Yes
Features
- Levels: One and One Half
- Stories: 1.5
- Patio & porch: Front Porch, Rear Porch, Screened
Lot
- Size: 0.24 Acres
- Features: Level
Details
- Parcel number: 01122330
- Zoning: TR(CD)
- Special conditions: Standard
Construction
Type & style
- Home type: SingleFamily
- Property subtype: Single Family Residence
Materials
- Brick Partial, Hardboard Siding
- Foundation: Slab
- Roof: Shingle,Metal
Condition
- New construction: No
- Year built: 2022
Utilities & green energy
- Sewer: Public Sewer
- Water: City
- Utilities for property: Electricity Connected
Community & HOA
Community
- Features: Sidewalks, Street Lights, Walking Trails
- Security: Carbon Monoxide Detector(s), Security System, Smoke Detector(s)
- Subdivision: Northbrook
HOA
- Has HOA: Yes
- HOA fee: $269 quarterly
- HOA name: Braesael Management
- HOA phone: 704-847-3507
Location
- Region: Huntersville
Financial & listing details
- Price per square foot: $220/sqft
- Tax assessed value: $629,400
- Date on market: 5/30/2025
- Cumulative days on market: 56 days
- Listing terms: Cash,Conventional,FHA,VA Loan
- Electric utility on property: Yes
- Road surface type: Concrete, Paved
Price history
| Date | Event | Price |
|---|---|---|
| 9/10/2025 | Sold | $710,000-1%$220/sqft |
Source:  Canopy MLS as distributed by MLS GRID #4259977 Report a problem Canopy MLS as distributed by MLS GRID #4259977 Report a problem | ||
| 8/22/2025 | Pending sale | $717,500$222/sqft |
Source: Canopy MLS as distributed by MLS GRID #4259977 Report a problem | ||
| 7/23/2025 | Price change | $717,500-2.4%$222/sqft |
Source: Canopy MLS as distributed by MLS GRID #4259977 Report a problem | ||
| 6/26/2025 | Price change | $735,000-1.9%$227/sqft |
Source: Canopy MLS as distributed by MLS GRID #4259977 Report a problem | ||
| 5/30/2025 | Listed for sale | $749,500+23%$232/sqft |
Source: Canopy MLS as distributed by MLS GRID #4259977 Report a problem | ||
| 11/23/2022 | Sold | $609,500$188/sqft |
Source: Public Record Report a problem | ||
Public tax history
| Year | Property taxes | Tax assessment |
|---|---|---|
| 2025 | -- | $629,400 |
| 2024 | -- | $629,400 |
| 2023 | -- | $629,400 |
Find assessor info on the county website
Neighborhood: 28078
Nearby homes
- $652,0003 bd3 ba2.5k sqft17034 River Race Dr, Huntersville, NC 28078Off Market
- $587,5003 bd2 ba2.2k sqft17024 River Race Dr, Huntersville, NC 28078Off Market
- $880,7004 bd3 ba2.9k sqft17016 River Race Divide Nsu #84, Huntersville, NC 28078Off Market
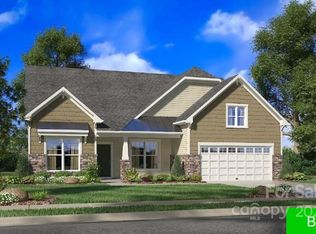
- $742,0003 bd3 ba3.5k sqft17020 River Race Dr, Huntersville, NC 28078Off Market
- $789,3005 bd4 ba3.6k sqft17038 River Race Dr, Huntersville, NC 28078Off Market
- $831,0005 bd4 ba3.7k sqft17027 River Race Dr, Huntersville, NC 28078Off Market
- $730,8005 bd4 ba3.2k sqft17031 River Race Dr, Huntersville, NC 28078Off Market
- $638,5004 bd3 ba2.5k sqft17016 River Race Dr, Huntersville, NC 28078Off Market
Nearby schools
GreatSchools rating
- 7/10Huntersville ElementaryGrades: K-5Distance: 2.4 mi
- 10/10Bailey Middle SchoolGrades: 6-8Distance: 1.7 mi
- 7/10William Amos Hough HighGrades: 9-12Distance: 1.7 mi
Schools provided by the listing agent
- Elementary: Huntersville
- Middle: Bailey
- High: William Amos Hough
Source: Canopy MLS as distributed by MLS GRID. This data may not be complete. We recommend contacting the local school district to confirm school assignments for this home.
Get a cash offer in 3 minutes
Find out how much your home could sell for in as little as 3 minutes with a no-obligation cash offer.
Estimated market value
$709,000
Get a cash offer in 3 minutes
Find out how much your home could sell for in as little as 3 minutes with a no-obligation cash offer.
Estimated market value
$709,000
- North Carolina
- Mecklenburg County
- Huntersville
- 28078
- 17028 River Race Dr
Nearby cities
Nearby zip codes
Other Huntersville Topics
