Price Improvement! Beverly Hills ranch with Birmingham School District boasts a remodeled kitchen, updated bathroom, and fresh paint. The kitchen offers attractive finishes and modern features, while the bathroom has a clean, updated design. Additional improvements include a newer roof with gutters and soffits, new blown-in fiberglass insulation, and a newer high-efficiency furnace. The detached two-car garage has electricity, a new garage door, and a remote opener.
The partially finished basement offers additional living space with a bonus room, recreation area, wet bar, storage, and a bathroom project ready for completion. A three-season room overlooks the backyard, which includes a greenhouse, shed, vegetable gardens, mature fruit trees, and a pond. A great setting for gardening, outdoor activities, and enjoying the changing seasons. All appliances are included.
For sale
Price cut: $10K (9/10)
$349,000
17028 W Thirteen Mile Rd, Beverly Hills, MI 48025
3beds
2,309sqft
Single Family Residence
Built in 1953
7,840 Square Feet Lot
$-- Zestimate®
$151/sqft
$-- HOA
What's special
- 54 days
- 336
- 14
Zillow last checked:
Listing updated:
Listed by:
Cheryl Kelly 734-557-3800,
Pro Realty 734-557-3800
Source: Realcomp II,MLS#: 20261062490
Facts & features
Interior
Bedrooms & bathrooms
- Bedrooms: 3
- Bathrooms: 1
- Full bathrooms: 1
Primary bedroom
- Level: Entry
- Area: 143
- Dimensions: 13 X 11
Bedroom
- Level: Entry
- Area: 120
- Dimensions: 12 X 10
Bedroom
- Level: Entry
- Area: 132
- Dimensions: 12 X 11
Other
- Level: Entry
- Area: 49
- Dimensions: 7 X 7
Dining room
- Level: Entry
- Area: 70
- Dimensions: 10 X 7
Kitchen
- Level: Entry
- Area: 135
- Dimensions: 15 X 9
Laundry
- Level: Basement
- Area: 72
- Dimensions: 9 X 8
Living room
- Level: Entry
- Area: 234
- Dimensions: 18 X 13
Other
- Level: Entry
- Area: 96
- Dimensions: 12 X 8
Heating
- Forced Air, Natural Gas
Cooling
- Central Air
Appliances
- Included: Built In Electric Oven, Built In Gas Range, Bar Fridge, Dishwasher, Disposal, Dryer, Free Standing Freezer, Free Standing Refrigerator, Gas Cooktop, Microwave, Vented Exhaust Fan, Washer
- Laundry: Electric Dryer Hookup, Laundry Room, Washer Hookup
Features
- Entrance Foyer, Jetted Tub, Wet Bar
- Basement: Partially Finished
- Has fireplace: No
Interior area
- Total interior livable area: 2,309 sqft
- Finished area above ground: 1,160
- Finished area below ground: 1,149
Property
Parking
- Total spaces: 2
- Parking features: Two Car Garage, Basement, Detached, Driveway, Electricityin Garage, Garage Faces Front, Garage Door Opener
- Garage spaces: 2
Features
- Levels: One
- Stories: 1
- Entry location: GroundLevelwSteps
- Pool features: None
- Fencing: Back Yard
Lot
- Size: 7,840 Square Feet
- Dimensions: 65 x 120
Details
- Parcel number: 2401380019
- Special conditions: Short Sale No,Standard
Construction
Type & style
- Home type: SingleFamily
- Architectural style: Ranch
- Property subtype: Single Family Residence
Materials
- Brick
- Foundation: Basement, Poured, Sump Pump
- Roof: Asphalt
Condition
- New construction: No
- Year built: 1953
Utilities & green energy
- Electric: Circuit Breakers
- Sewer: Public Sewer
- Water: Public
- Utilities for property: Above Ground Utilities
Community & HOA
Community
- Security: Twenty Four Hour Security, Carbon Monoxide Detectors, Smoke Detectors
- Subdivision: BEVERLY MANOR
HOA
- Has HOA: No
Location
- Region: Beverly Hills
Financial & listing details
- Price per square foot: $151/sqft
- Tax assessed value: $88,850
- Annual tax amount: $4,691
- Date on market: 8/11/2026
- Cumulative days on market: 54 days
- Listing agreement: Exclusive Right To Sell
- Listing terms: Cash,Conventional,FHA,Va Loan
Estimated market value
Not available
Estimated sales range
Not available
Not available
Price history
| Date | Event | Price |
|---|---|---|
| 9/10/2026 | Price change | $349,000-2.8%$151/sqft |
Source:  Realcomp II #20261062490 Report a problem Realcomp II #20261062490 Report a problem | ||
| 8/11/2026 | Listed for sale | $359,000+111.2%$155/sqft |
Source: Realcomp II #20261062490 Report a problem | ||
| 2/4/2004 | Sold | $170,000$74/sqft |
Source: Public Record Report a problem | ||
Public tax history
| Year | Property taxes | Tax assessment |
|---|---|---|
| 2025 | $2,234 +4.9% | $145,510 +5.3% |
| 2024 | $2,129 +5.5% | $138,190 +6% |
| 2023 | $2,019 -2% | $130,320 +8.6% |
| 2022 | $2,060 -1.3% | $120,050 +6% |
| 2021 | $2,087 | $113,240 +3.9% |
| 2020 | -- | $109,000 +4.7% |
| 2019 | $3,881 +89% | $104,060 +6.4% |
| 2018 | $2,054 -42.6% | $97,790 |
| 2017 | $3,579 | $97,790 +9.5% |
| 2016 | $3,579 | $89,310 +5.9% |
| 2015 | -- | $84,350 +3.8% |
| 2014 | -- | $81,290 +27.4% |
| 2011 | -- | $63,810 -3.8% |
| 2010 | $2,699 -25.4% | $66,360 -26.2% |
| 2009 | $3,617 +77.4% | $89,920 -56.4% |
| 2005 | $2,039 | $206,460 +106.5% |
| 2003 | -- | $99,990 +8.3% |
| 2002 | -- | $92,330 +75.7% |
| 2001 | $2,216 +5.2% | $52,550 +3.2% |
| 2000 | $2,106 | $50,930 |
Find assessor info on the county website
Monthly payment
Est. payment
Payment breakdown
Explore the cost of this home by adjusting the details. Changes won't be saved.Climate risks
Neighborhood: 48025
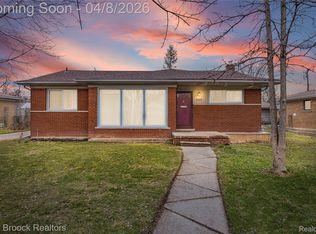
- $310,0003 bd2 ba1.9k sqft17000 W Thirteen Mile Rd, Beverly Hills, MI 48025Sold
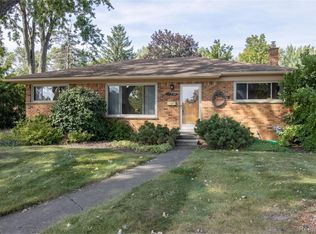
- $270,0003 bd2 ba2.4k sqft17058 W Thirteen Mile Rd, Beverly Hills, MI 48025Sold
- $320,9003 bd1 ba1.3k sqft16986 W Thirteen Mile Rd, Beverly Hills, MI 48025Off Market
- $327,5003 bd2 ba1.1k sqft16979 Madoline St, Beverly Hills, MI 48025Off Market
Similar homes
- $349,9003 bd2 ba2k sqft3303 Chester Rd, Royal Oak, MI 48073For Sale

 MLS ID #20261056620, Luyao Jiang, EXP Realty Main. Realcomp II
 - $335,0003 bd2 ba1.5k sqft865 Grant Ave, Clawson, MI 48017For Sale
 MLS ID #20261044898, Alan Brown, Real Estate One-Troy. Realcomp II
 - $375,0004 bd3 ba2.3k sqft7421 Heather Heath Ln, West Bloomfield, MI 48322For Sale
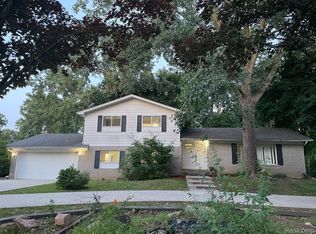 MLS ID #20261074282, Janice Lai, 3DX Real Estate LLC. Realcomp II
 - $269,9003 bd3 ba2.2k sqft27262 Thomas Ave, Warren, MI 48092For Sale
 MLS ID #20261079533, Fahad Hussain, Amin Realty. Realcomp II
 - $350,0004 bd3 ba2.7k sqft11219 Hanover Dr, Warren, MI 48093For SaleMLS ID #20261059651, Rafique Uddin, Max Realty LLC. Realcomp II
- $295,9003 bd1 ba1.8k sqft231 Walper Ave, Clawson, MI 48017For SaleMLS ID #20261067346, Lisa A Sturdevant, Hill & Harbour Realty LC. Realcomp II
- $247,9003 bd1 ba1.2k sqft28744 Selkirk St, Southfield, MI 48076For SaleMLS ID #20261067839, Adebisi M Adegboyega, Royal Real Estate LLC. Realcomp II
- $327,0003 bd2 ba1.8k sqft4821 Shelbyshire Dr, Shelby Township, MI 48316For SaleMLS ID #20261076270, Michael Heiwig, Signature Sotheby's International Realty Bham. Realcomp II
- $365,0004 bd3 ba1.7k sqft496 E Lovell Dr, Troy, MI 48085For SaleMLS ID #20261045693, Ariel M Sanchez, Five Star Real Estate - Troy. Realcomp II
- $314,9004 bd2 ba1.8k sqft37347 Ruth Dr, Sterling Heights, MI 48312For SaleMLS ID #20261074250, Paul Hoeberling, Lakeshore Realty Company. Realcomp II
- $313,0003 bd2 ba1.3k sqft45440 Wakefield St, Shelby Township, MI 48317For Sale
 MLS ID #50223115, Becky Post, KW Platinum. MiRealSource
 - $267,0003 bd2 ba1.8k sqft14301 Manhattan St, Oak Park, MI 48237For SaleMLS ID #20261064639, Willie E Harris Jr, Key Realty-Ann Arbor. Realcomp II
- $300,0003 bd2 ba1.3k sqft2030 Orpington Dr, Troy, MI 48083For SaleMLS ID #20261046786, Raj Chandu, Five Star Real Estate - Troy. Realcomp II
- $486,0004 bd4 ba2.4k sqft3443 Nichols Rd, Auburn Hills, MI 48326For SaleMLS ID #20261078909, Steve Koleno, Beycome Brokerage Realty LLC. Realcomp II
- $365,0003 bd4 ba2.3k sqft29178 Roycroft St, Livonia, MI 48154For SaleMLS ID #20261070436, Soman P Chacko, Real Estate One-W Blmfld. Realcomp II
- $269,9003 bd2 ba1.8k sqft33639 Viceroy Dr, Sterling Heights, MI 48310For SaleMLS ID #20261074279, Ha Nguyen, Remerica Integrity. Realcomp II
- $299,0003 bd1 ba1.6k sqft1814 Stanhope St, Grosse Pointe Woods, MI 48236For SaleMLS ID #20261078940, Jeffrey Holme Sr, Elite Realty Services LLC. Realcomp II
- $250,0002 bd2 ba2.4k sqft26140 Rangemore St, Southfield, MI 48033For SaleMLS ID #20261075120, Deja Lee, Real Broker, LLC Troy. Realcomp II
- $425,0003 bd2 ba1.6k sqft907 Lockwood Rd, Royal Oak, MI 48067For SaleMLS ID #20261072498, Elena Martinovici, Coldwell Banker Professionals-Birm. Realcomp II
