Skip main navigation
Closed
  • $680,000

    17029 Carlton Way Rd, Huntersville, NC 28078

    3beds
    1,713sqft
    Single Family Residence
    Built in 2003
    0.11 Acres Lot
    $680,600 Zestimate®
    $397/sqft
    $2,359 Estimated rent

    Home value

    $680,600

    $647,000 - $715,000

    $2,359/mo

    Zestimate® history
    Loading
    Loading...

    Owner options

    List your home for rent

    $2,359/mo

    Rent Zestimate®

    Find your next renter with Zillow Rental Manager. Plus, with online applications, you can quickly screen prospective tenants – for free.

    Learn more

    $2,359/mo

    Rent Zestimate®

    Refinance and save

    $4,505/mo

    Est. payment

    Refinancing to a lower rate could help reduce your monthly payments and save thousands over the life of the loan.

    See today's rates

    $4,505/mo

    Est. payment

    Explore your selling options

    Work with a Zillow partner agent

    Leverage their expertise and Zillow's premium Showcase listings to get your home seen by more buyers.

    Get started

    List with your own agent

    Get your home in front of millions of buyers by listing it on Zillow.

    Learn how to do it

    Sell it yourself

    Take full control of how buyers see your home on Zillow by listing For Sale by Owner (FSBO).

    List your home

    What's special

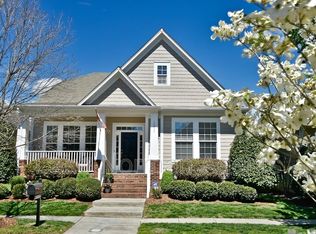
    Ideally situated just blocks from the vibrant shopping, dining, and social district of Birkdale Village, this beautifully maintained ranch style home is ready for new owners! From the inviting rocking-chair front porch to the soaring 10-foot ceilings, every inch exudes modern comfort and style. The heart of the home is a bright, airy living space that flows seamlessly into a chef-inspired kitchen—completely transformed with brand-new quartz countertops, sink, and backsplash. The primary suite serves as a true retreat with a large ensuite bathroom and a spacious walk-in closet, while two additional bedrooms share the recently updated second bathroom. Major upgrades for peace of mind include: New designer roof, interior paint throughout, and guest bath upgrades in 2026; New stainless steel kitchen appliance package in 2024; New HVAC system and exterior paint in 2023; New Rinnai tankless water heater in 2021. Between the charming patio, fenced backyard, and the convenience of a detached two-car garage, this home offers a rare blend of privacy and connectivity. Life here extends well beyond the walls—spend your afternoons exploring the McDowell Creek Greenway or enjoying the community pool, tennis courts, and playground. A short drive to I-77 provides easy access for commuters, to events in Charlotte, and to Charlotte Douglas International Airport. The perfect blend of effortless one level living and urban convenience in Lake Norman is ready for you. Welcome home! (Listing Agent owned)

    Zillow last checked:

    Listing updated:

    Listed by:

    Alison Smith alison.smith@allentate.com,

    Howard Hanna Allen Tate SouthPark

    Bought with:

    Sue Nichols

    Realty One Group Revolution

    Source: Canopy MLS as distributed by MLS GRID,MLS#: 4366764MLS Logo

    Facts & features

    Interior

    Bedrooms & bathrooms
    • Bedrooms: 3
    • Bathrooms: 2
    • Full bathrooms: 2
    • Main level bedrooms: 3
    Primary bedroom
    • Level: Main
    Bathroom full
    • Level: Main
    Dining room
    • Level: Main
    Kitchen
    • Level: Main
    Living room
    • Level: Main
    Heating
    • Natural Gas
    Cooling
    • Ceiling Fan(s), Central Air
    Appliances
    • Included: Convection Oven, Dishwasher, Disposal, Electric Range, Exhaust Fan, Microwave, Refrigerator with Ice Maker, Self Cleaning Oven, Tankless Water Heater, Washer/Dryer
    • Laundry: In Kitchen, Laundry Closet
    Features
    • Breakfast Bar, Built-in Features, Soaking Tub, Open Floorplan, Pantry, Walk-In Closet(s), Walk-In Pantry
    • Flooring: Carpet, Hardwood, Vinyl
    • Has basement: No
    • Attic: Pull Down Stairs
    • Fireplace features: Gas Log, Living Room
    Interior area
    • Total structure area: 1,713
    • Total interior livable area: 1,713 sqft
    • Finished area above ground: 1,713
    • Finished area below ground: 0

    Property

    Parking
    • Total spaces: 2
    • Parking features: On Street, Garage on Main Level
    • Garage spaces: 2
    • Has uncovered spaces: Yes
    Features
    • Levels: One
    • Stories: 1
    • Patio & porch: Front Porch, Patio
    • Pool features: Community
    • Fencing: Back Yard,Privacy
    Lot
    • Size: 0.11 Acres
    Details
    • Parcel number: 00537859
    • Zoning: NR
    • Special conditions: Standard

    Construction

    Type & style
    • Home type: SingleFamily
    • Architectural style: Arts and Crafts
    • Property subtype: Single Family Residence
    Materials
    • Fiber Cement
    • Foundation: Crawl Space
    Condition
    • New construction: No
    • Year built: 2003
    Details
    • Builder name: David Weekley Homes

    Utilities & green energy

    • Sewer: Public Sewer
    • Water: City

    Community & HOA

    Community
    • Features: Clubhouse, Playground, Sidewalks, Street Lights, Tennis Court(s), Walking Trails
    • Security: Carbon Monoxide Detector(s), Smoke Detector(s)
    • Subdivision: Birkdale Village
    HOA
    • Has HOA: Yes
    • HOA fee: $490 semi-annually
    • HOA name: FirstService Residential Carolinas
    • HOA phone: 704-527-2314
    Location
    • Region: Huntersville

    Financial & listing details

    • Price per square foot: $397/sqft
    • Tax assessed value: $512,100
    • Annual tax amount: $3,464
    • Date on market: 4/10/2026
    • Cumulative days on market: 49 days
    • Listing terms: Cash,Conventional
    • Road surface type: Concrete, Paved

    Price history

    DateEventPrice
    6/25/2026Sold$680,000-1.4%$397/sqft
    Source: Canopy MLS as distributed by MLS GRID #4366764 Report a problem
    5/13/2026Price change$689,900-1.3%$403/sqft
    Source: Canopy MLS as distributed by MLS GRID #4366764 Report a problem
    5/7/2026Price change$699,000-0.1%$408/sqft
    Source: Canopy MLS as distributed by MLS GRID #4366764 Report a problem
    4/28/2026Price change$699,500-2.2%$408/sqft
    Source: Canopy MLS as distributed by MLS GRID #4366764 Report a problem
    4/10/2026Listed for sale$715,000+129.4%$417/sqft
    Source: Canopy MLS as distributed by MLS GRID #4366764 Report a problem
    7/7/2017Sold$311,730+4.3%$182/sqft
    Source: Canopy MLS as distributed by MLS GRID #3286080 Report a problem
    6/2/2017Listing removed$1,895$1/sqft
    Source: Adam Blake Properties, Inc. Report a problem
    5/24/2017Price change$1,895-2.8%$1/sqft
    Source: Adam Blake Properties, Inc. Report a problem
    4/14/2017Price change$1,950-2.5%$1/sqft
    Source: Adam Blake Properties, Inc. Report a problem
    4/5/2017Listed for rent$2,000+11.1%$1/sqft
    Source: Adam Blake Properties, Inc. Report a problem
    4/22/2015Listing removed$1,800$1/sqft
    Source: Adam Blake Properties, Inc. Report a problem
    4/14/2015Listed for rent$1,800$1/sqft
    Source: Adam Blake Properties, Inc. Report a problem
    7/28/2008Listing removed$299,000$175/sqft
    Source: NCI #778428 Report a problem
    6/26/2008Listed for sale$299,000+4.9%$175/sqft
    Source: NCI #778428 Report a problem
    5/1/2007Sold$285,000+37.3%$166/sqft
    Source: Public Record Report a problem
    6/15/2004Sold$207,500+1.2%$121/sqft
    Source: Public Record Report a problem
    4/30/2003Sold$205,000+9%$120/sqft
    Source: Public Record Report a problem
    7/31/2002Sold$188,000$110/sqft
    Source: Public Record Report a problem

    Public tax history

    YearProperty taxesTax assessment
    2025$3,464 +1.9%$512,100 +0.3%
    2024$3,399 +1.7%$510,500
    2023$3,343 +22.3%$510,500 +60.9%
    2022$2,733 $317,300
    2021-- $317,300
    2020$2,701 +0.2%$317,300
    2019$2,695 +5.2%$317,300 +35%
    2018$2,562 +1%$235,100
    2017$2,538 $235,100
    2016$2,538 $235,100
    2015$2,538 +1.6%$235,100
    2014$2,497 --
    2013-- $237,200 -0.3%
    2012-- $237,800
    2011-- $237,800 +50.3%
    2010-- $158,200
    2009-- $158,200
    2008-- $158,200
    2007-- $158,200
    2006-- $158,200
    2005-- $158,200 +173.7%
    2004-- $57,800
    2003-- $57,800 +122.3%
    2002-- $26,000
    Find assessor info on the county website

    Neighborhood: 28078

    Nearby schools

    GreatSchools rating
    Schools provided by the listing agent
    • Elementary: J.V. Washam
    • Middle: Bailey
    • High: William Amos Hough

    Source: Canopy MLS as distributed by MLS GRID. This data may not be complete. We recommend contacting the local school district to confirm school assignments for this home.

    Get a cash offer in 3 minutes
    Find out how much your home could sell for in as little as 3 minutes with a no-obligation cash offer.
    Estimated market value
    $680,600
    Get a cash offer in 3 minutes
    Find out how much your home could sell for in as little as 3 minutes with a no-obligation cash offer.
    Estimated market value
    $680,600