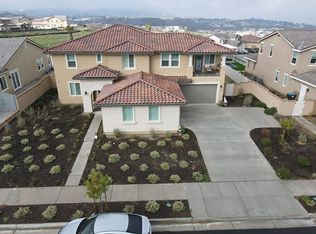
Don’t miss this incredible opportunity to own an exceptional original-owner estate in exclusive Tramonte at Citrus Heights! This 5-bedroom home offers a downstairs office and bedroom, multiple upstairs living areas, a 3-car garage and more than $500,000 in impressive upgrades! Drought-tolerant landscaping, brand-new mulch and upgraded exterior sconces create an impressive arrival.
Inside, enjoy a shiplap entryway, upgraded LVP and tile flooring, cleanable white-satin walls, designer light fixtures, ceiling fans and custom window treatments, including automated roller shades in the family room and primary bathroom. Formal dining showcases elegant wainscoting, while the powder room features custom wall detailing.
The open-concept kitchen, breakfast area and family room form the heart of the home. The incredible kitchen features an oversized island with honed quartz countertops, white cabinetry, champagne-bronze hardware and Delta faucets, farmhouse sink, pot filler, stainless appliances, upgraded lighting, open shelving and an extra-large pantry with refrigerator waterline. Adjoining mudroom offers built-in cabinets and drawers. The family room showcases custom-stained ceiling beams, shiplap, built-in shelving and matching cabinetry, plus a stone fireplace with wood mantel. Large windows and doors fill the space with natural light and connect it to the backyard.
Upstairs, the generous primary retreat opens to a private balcony with panoramic hillside and valley views. Its spa-inspired bathroom includes dual vanities, soaking tub, oversized glass-enclosed shower and large walk-in closet with custom shelving, drawers and a vanity area. Three additional bedrooms, a secondary family room and flexible loft/gym offer abundant usable space. Hallway cabinetry, upgraded bathroom details, an upstairs laundry room with upper and lower cabinets, utility sink and folding counters, adjacent walk-in storage and storage beneath the stairs complete the interior.
The resort-inspired backyard features a pool with built-in seating shelf, oversized 12-person spa, putting green, basketball court with Goalrilla CV60 hoop, LED lighting and Yard Guard, low-maintenance turf and a gas fire pit with glass surround. The covered outdoor kitchen includes a built-in barbecue and beverage refrigerator, while the California room offers a fireplace and mounted TV. Enjoy nearby parks, picnic areas and playgrounds. This exquisite Tramonte estate truly offers the complete package!
Sold for $1,500,000
Listed by: ELEVATE REAL ESTATE AGENCY • RYAN MCKEE • Contact: 951-394-3554
Bought with: COMPASS
$1,500,000
17029 Doria Ct, Riverside, CA 92503
5beds
4,425sqft
Single Family Residence
Built in 2021
0.33 Acres Lot
$1,501,400 Zestimate®
$339/sqft
$6,469 Estimated rent
Home value
$1,501,400
$1.43M - $1.58M
$6,469/mo
Zestimate® history
Owner options
List your home for rent
$6,469/mo
Rent Zestimate®
Find your next renter with Zillow Rental Manager. Plus, with online applications, you can quickly screen prospective tenants – for free.
$6,469/mo
Rent Zestimate®
Refinance and save
$10,218/mo
Est. payment
Refinancing to a lower rate could help reduce your monthly payments and save thousands over the life of the loan.
$10,218/mo
Est. payment
Explore your selling options
Work with a Zillow partner agent
Leverage their expertise and Zillow's premium Showcase listings to get your home seen by more buyers.
Get startedList with your own agent
Get your home in front of millions of buyers by listing it on Zillow.
Learn how to do itSell it yourself
Take full control of how buyers see your home on Zillow by listing For Sale by Owner (FSBO).
List your homeWhat's special
Zillow last checked:
Listing updated:
Listed by:
RYAN MCKEE DRE #01843253 951-394-3554,
ELEVATE REAL ESTATE AGENCY
Bought with:
BRAD ALEWINE, DRE #01104973
COMPASS
ANDREW VILLALOBOS, DRE #01922817
COLDWELL BANKER REALTY
Source: CRMLS,MLS#: IV26185133 Originating MLS: California Regional MLS
Facts & features
Interior
Bedrooms & bathrooms
- Bedrooms: 5
- Bathrooms: 4
- Full bathrooms: 3
- 1/2 bathrooms: 1
- Main level bathrooms: 2
- Main level bedrooms: 1
Rooms
- Room types: Bonus Room, Bedroom, Den, Entry/Foyer, Family Room, Kitchen, Laundry, Loft, Living Room, Primary Bathroom, Primary Bedroom, Office, Other, Pantry, Dining Room
Bedroom
- Features: Bedroom on Main Level
Bathroom
- Features: Bathroom Exhaust Fan, Bathtub, Dual Sinks, Separate Shower, Tub Shower
Kitchen
- Features: Built-in Trash/Recycling, Kitchen Island, Kitchen/Family Room Combo, Pots & Pan Drawers, Quartz Counters, Walk-In Pantry
Other
- Features: Walk-In Closet(s)
Pantry
- Features: Walk-In Pantry
Heating
- Central
Cooling
- Central Air, Whole House Fan, Attic Fan
Appliances
- Included: Barbecue, Double Oven, Dishwasher, Gas Cooktop, Disposal, Microwave, Tankless Water Heater, Vented Exhaust Fan, Water To Refrigerator, Dryer, Washer
- Laundry: Inside, Laundry Room, Upper Level
Features
- Beamed Ceilings, Breakfast Bar, Built-in Features, Breakfast Area, Ceiling Fan(s), Separate/Formal Dining Room, High Ceilings, Pantry, Quartz Counters, Recessed Lighting, Bedroom on Main Level, Loft, Primary Suite, Walk-In Pantry, Walk-In Closet(s)
- Windows: Blinds, Custom Covering(s), Double Pane Windows, Shutters
- Has fireplace: Yes
- Fireplace features: Family Room, Gas Starter, Outside
- Common walls with other units/homes: No Common Walls
Interior area
- Total interior livable area: 4,425 sqft
Property
Parking
- Total spaces: 3
- Parking features: Direct Access, Driveway, Garage Faces Front, Garage, On Street
- Attached garage spaces: 3
Features
- Levels: Two
- Stories: 2
- Entry location: 1
- Patio & porch: Covered, Front Porch, See Remarks
- Exterior features: Barbecue, Fire Pit, Sport Court
- Has private pool: Yes
- Pool features: In Ground, Private
- Has spa: Yes
- Spa features: In Ground, Private
- Has view: Yes
- View description: City Lights, Hills, Mountain(s), Neighborhood, Panoramic
Lot
- Size: 0.33 Acres
- Features: Back Yard, Cul-De-Sac, Front Yard, Landscaped, Near Park
Details
- Additional structures: Shed(s)
- Parcel number: 270560009
- Special conditions: Trust
Construction
Type & style
- Home type: SingleFamily
- Property subtype: Single Family Residence
Condition
- Updated/Remodeled,Turnkey
- New construction: No
- Year built: 2021
Utilities & green energy
- Sewer: Public Sewer
- Water: See Remarks
Community & HOA
Community
- Features: Curbs, Gutter(s), Hiking, Mountainous, Street Lights, Sidewalks, Park
- Security: Prewired, Security System, Carbon Monoxide Detector(s), Fire Detection System, Fire Sprinkler System, Smoke Detector(s)
HOA
- Has HOA: Yes
- Amenities included: Call for Rules, Maintenance Grounds, Barbecue, Playground
- HOA fee: $165 monthly
- HOA name: On File
Location
- Region: Riverside
Financial & listing details
- Price per square foot: $339/sqft
- Tax assessed value: $1,094,429
- Date on market: 9/3/2026
- Cumulative days on market: 4 days
- Listing terms: Submit
- Inclusions: Washer & Dryer, Kitchen Refrigerator, Outdoor TV and Primary Bedroom TV, All TV Mounts, Ring Cameras
- Exclusions: Tonal, Remaining TV's
Price history
| Date | Event | Price |
|---|---|---|
| 9/29/2026 | Sold | $1,500,000+0%$339/sqft |
Source:  CRMLS #IV26185133 Report a problem | ||
| 9/7/2026 | Pending sale | $1,499,900$339/sqft |
Source: CRMLS #IV26185133 Report a problem | ||
| 9/4/2026 | Listed for sale | $1,499,900$339/sqft |
Source: CRMLS #IV26185133 Report a problem | ||
Public tax history
| Year | Property taxes | Tax assessment |
|---|---|---|
| 2026 | -- | $1,094,429 +2% |
| 2025 | $16,618 +3.2% | $1,072,971 +2.8% |
| 2024 | $16,100 +0.9% | $1,043,600 +2% |
| 2023 | $15,963 +7.1% | $1,023,138 +9.7% |
| 2022 | $14,905 +201% | $932,489 +1997.7% |
| 2021 | $4,952 +772.3% | $44,452 +1% |
| 2020 | $568 | $43,997 +2% |
| 2019 | -- | $43,135 |
Find assessor info on the county website
Neighborhood: 92503
Nearby homes
- $1,296,1005 bd5 ba4.6k sqft17041 Doria Ct, Riverside, CA 92503Off Market
- $1,449,2006 bd4 ba5.2k sqft17017 Doria Ct, Riverside, CA 92503Off Market
- $998,5004 bd3 ba3.5k sqft17053 Doria Ct, Riverside, CA 92503Off Market
- $1,226,8004 bd2 ba3.5k sqft17005 Doria Ct, Riverside, CA 92503Off Market
- $1,466,3006 bd4 ba5.2k sqft17039 Compass Dr, Riverside, CA 92503Off Market
- $806,900-- bd-- ba-- sqft17003 Compass Dr, Riverside, CA 92503Off Market
- $1,292,0004 bd3 ba4k sqft17002 Empire Cir, Riverside, CA 92503Off Market
- $1,188,8006 bd4 ba5.2k sqft17065 Doria Ct, Riverside, CA 92503Off Market
Nearby schools
GreatSchools rating
- 8/10Lake Mathews Elementary SchoolGrades: K-6Distance: 1.7 mi
- 8/10Frank Augustus Miller Middle SchoolGrades: 7-8Distance: 4.1 mi
- 4/10Arlington High SchoolGrades: 9-12Distance: 3 mi
Get a cash offer in 3 minutes
Find out how much your home could sell for in as little as 3 minutes with a no-obligation cash offer.
Estimated market value
$1,501,400
Get a cash offer in 3 minutes
Find out how much your home could sell for in as little as 3 minutes with a no-obligation cash offer.
Estimated market value
$1,501,400
- California
- Riverside County
- Riverside
- 92503
- 17029 Doria Ct
