Skip main navigation
Off market
  • $794,400

    17029 Polo Trl, Lakewood Ranch, FL 34211

    6beds
    3,473sqft
    SingleFamily
    Built in 2017
    10,807 Square Feet Lot
    $794,400 Zestimate®
    $229/sqft
    $3,732 Estimated rent

    Home value

    $794,400

    $699,000 - $906,000

    $3,732/mo

    Zestimate® history
    Loading
    Loading...

    Owner options

    List your home for rent

    $3,732/mo

    Rent Zestimate®

    Find your next renter with Zillow Rental Manager. Plus, with online applications, you can quickly screen prospective tenants – for free.

    Learn more

    $3,732/mo

    Rent Zestimate®

    Refinance and save

    $5,460/mo

    Est. payment

    Refinancing to a lower rate could help reduce your monthly payments and save thousands over the life of the loan.

    See today's rates

    $5,460/mo

    Est. payment

    Explore your selling options

    Work with a Zillow partner agent

    Leverage their expertise and Zillow's premium Showcase listings to get your home seen by more buyers.

    Get started

    List with your own agent

    Get your home in front of millions of buyers by listing it on Zillow.

    Learn how to do it

    Sell it yourself

    Take full control of how buyers see your home on Zillow by listing For Sale by Owner (FSBO).

    List your home

    What's special


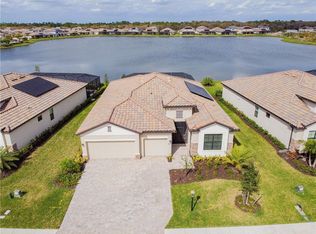
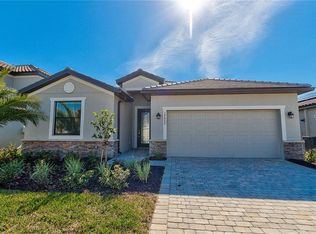
    POLO RUN IS LAKEWOOD RANCH'S FIRST SOLAR COMMUNITY ** 6 BEDROOMS, 3 BATHS, 3,473 SQUARE-FEET OF GREEN ENERGY ** GATED COMMUNITY, RESORT POOL, MAINTENANCE-INCLUDED, BASKETBALL COURTS.. THIS IS THE LIFE!! This bold and beautiful home is a stunning configuration of 3,473 square feet of living space. Solar panels are built on the roof of this home that supply energy through our most abundant natural resource, the sun. Utility savings and green energy is the future of homeownership. This "National" floor plan features 6 spacious bedrooms - enough for everyone to claim their own private retreat 3 baths provide plenty of privacy and pampering time, the colossal kitchen with a charming breakfast nook, is sure to be a gathering spot night and day. The family room is always the perfect spot for indoor playtime. There's an extra fifth bedroom on first floor perfect for house guests or live-in help. The bonus room upstairs beckons for a library or media room, meanwhile the split 3-car garage keeps the peace and the cars nice and dry. Don't miss the opportunity to purchase during the initial launch of Polo Run. Incentives and pricing are best now!

    This property is off market, which means it's not currently listed for sale or rent on Zillow. This may be different from what's available on other websites or public sources.
    Originating MLS: Sarasota - Manatee

    Facts & features

    Interior

    Bedrooms & bathrooms
    • Bedrooms: 6
    • Bathrooms: 3
    • Full bathrooms: 3
    Features
    • Split Bedroom, Walk-In Closet(s), Unfurnished, Open Floorplan, Solid Surface Counters, Solid Wood Cabinets, Stone Counters, In Wall Pest System
    • Windows: Blinds
    Interior area
    • Structure area source: Builder
    • Total interior livable area: 3,473 sqft

    Property

    Features
    • Levels: Two
    • Patio & porch: Deck, Enclosed, Patio, Porch, Screened
    • Pool features: Indoor, Heated, Salt Water, Screen Enclosure
    Lot
    • Size: 10,807 sqft
    • Features: Street Paved
    • Residential vegetation: Trees/Landscaped
    Details
    • Zoning: UNKWN

    Construction

    Type & style
    • Home type: SingleFamily
    • Architectural style: Spanish/Mediterranean
    Condition
    • Completed
    • Year built: 2017
    Details
    • Builder model: National
    • Builder name: Lennar

    Utilities & green energy

    • Utilities for property: Public

    Community & neighborhood

    Security
    • Security features: Gated Community, Smoke Detector(s)
    Location
    • Region: Lakewood Ranch

    HOA & financial

    HOA
    • Has HOA: Yes
    • HOA fee: $271 monthly
    • Amenities included: Gated

    Other

    Other facts
    • Additional Rooms: Inside Utility, Great Room
    • Appliances: Dishwasher, Dryer, Refrigerator, Washer, Disposal, Microwave, Range
    • Architectural Style: Spanish/Mediterranean
    • Association Amenities: Gated
    • Association Fee Requirement: Required
    • Community Features: Deed Restrictions, Gated Community
    • Construction Materials: Block
    • Cooling: Central Air
    • Country: US
    • Exterior Features: Sliding Doors
    • Flooring: Carpet, Ceramic Tile
    • Foundation Details: Slab
    • County Or Parish: Manatee
    • Interior Features: Split Bedroom, Walk-In Closet(s), Unfurnished, Open Floorplan, Solid Surface Counters, Solid Wood Cabinets, Stone Counters, In Wall Pest System
    • Levels: Two
    • List Agent AOR: Sarasota - Manatee
    • List AOR: Sarasota - Manatee
    • Showing Requirements: Contact Call Center, Call Owner
    • Listing Agreement: Exclusive Right To Sell
    • Listing Terms: Cash, Conventional
    • Lot Features: Street Paved
    • Parking Features: Garage Door Opener, Driveway
    • Patio And Porch Features: Deck, Enclosed, Patio, Porch, Screened
    • Heating: Central
    • Pets Allowed: Yes
    • Vegetation: Trees/Landscaped
    • Pool Features: Indoor, Heated, Salt Water, Screen Enclosure
    • Property Type: Residential
    • Mls Status: Active
    • Roof: Tile
    • Security Features: Gated Community, Smoke Detector(s)
    • Total Acreage: Up to 10, 889 Sq. Ft.
    • Utilities: Public
    • Minimum Lease: 1 Month
    • Building Area Source: Builder
    • View: Water
    • Window Features: Blinds
    • Water View: Lake, Pond
    • MLS Area Major: 34211 - Bradenton/Lakewood Ranch Area
    • Association Fee Frequency: Monthly
    • Number Of Pets: 0
    • Additional Parcels YN: 0
    • Available For Lease YN: 1
    • Fireplace YN: 0
    • Other Exemptions YN: 0
    • Tax Year: 2017
    • Water Access YN: 0
    • Water Extras YN: 0
    • Waterfront Feet Total: 0
    • Waterfront YN: 0
    • Pool Private YN: 1
    • Room Count: 7
    • Water View YN: 1
    • Association Approval Required YN: 1
    • Condo Land Included YN: 0
    • Year Built: 2017
    • Planned Unit Development YN: 1
    • Zoning Compatible YN: 0
    • Builder Name: Lennar
    • Tax Annual Amount: 2817
    • Association Fee: 271.00
    • Building Area Total: 4597.00
    • Approval Process: Inquire with HOA
    • Garage Dimensions: 28x22
    • Additional Lease Restrictions: Inquire with HOA
    • Living Area: 3473.00
    • Flood Zone Code: UNKWN
    • Zoning: UNKWN
    • New Construction YN: 1
    • Attached Garage YN: 1
    • Garage YN: 1
    • Model: National
    • DPRYN: 0
    • Property Condition: Completed
    • Builder Model: National
    • Listing terms: Cash, Conventional

    Price history

    DateEventPrice
    5/8/2018Listing removed$545,000$157/sqft
    Source: SHIRLEY INTERNATIONAL REALTY #A4402144 Report a problem
    5/2/2018Listed for sale$545,000$157/sqft
    Source: SHIRLEY INTERNATIONAL REALTY #A4402144 Report a problem

    Public tax history

    Tax history is unavailable.

    Neighborhood: 34211

    Nearby schools

    GreatSchools rating
    Get a cash offer in 3 minutes
    Find out how much your home could sell for in as little as 3 minutes with a no-obligation cash offer.
    Estimated market value
    $794,400
    Get a cash offer in 3 minutes
    Find out how much your home could sell for in as little as 3 minutes with a no-obligation cash offer.
    Estimated market value
    $794,400