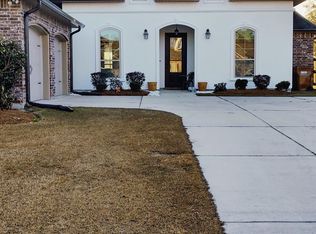
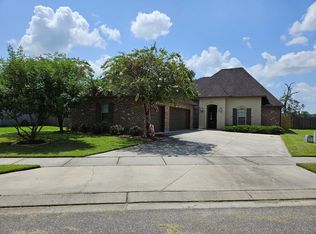
The ALFANI III B in Jamestown Crossing community offers a 4 bedroom, 2 full bathroom, open design. Upgrades for this home include blinds for the windows, luxury wood-look ceramic tile flooring, quartz countertops, a gas appliance package, and more! Features: double vanity, garden tub, separate shower, and walk-in closet in the master suite, tray ceiling in the master bedroom, master closet walks through to the laundry room for added convenience, double vanity in the second bathroom, walk-in pantry, covered rear patio, side-entry garage, recessed can lighting, undermount sinks, cabinet hardware throughout, ceiling fans in the living room and master bedroom are standard, custom framed mirrors in all bathrooms, Honeywell Smart Connect WiFi thermostat, smoke and carbon monoxide detectors, post tension slab, automatic garage door with 2 remotes, landscaping, architectural 30-year shingles, and more! Energy Efficient Features: a tankless gas water heater, a kitchen appliance package, low E tilt-in windows, and more!
Keyfinders Realty includes a required Resident Benefits Package (RBP) for $39.95/month, covering pest control, air filter delivery, utility setup assistance, credit-building tools, identity protection, earn rewards and more! This fee is separate and not included in the monthly rent.
This Parish may require a permit to obtain utilities.
This property does not currently qualify for Section 8 housing programs
House for rent
$2,500/moFees may apply
17029 Shearwater Trce, Prairieville, LA 70769
4beds
1,992sqft
Price may not include required fees and charges. Learn more|
Single family residence
Available Fri Aug 14 2026
Small dogs OK
Attached garage parking
What's special
Side-entry garageSeparate showerCovered rear patioGarden tubQuartz countertopsCabinet hardware throughoutRecessed can lighting
- 13 days |
- -- |
- -- |
Zillow last checked:
Listing updated:
Travel times

Let’s turn your rent into credit progress
Build credit history with every on-time payment and get credit for the payment you’re already making.
Facts & features
Interior
Bedrooms & bathrooms
- Bedrooms: 4
- Bathrooms: 2
- Full bathrooms: 2
Appliances
- Included: Dishwasher
Interior area
- Total interior livable area: 1,992 sqft
Video & virtual tour
Property
Parking
- Parking features: Attached, Garage
- Has attached garage: Yes
- Details: Contact manager
Features
- Patio & porch: Contact manager
- Exterior features: Contact manager
Lot
- Features: Back Yard
Details
- Additional structures: Contact manager
- Parcel number: 20044074
- Other equipment: Contact manager
Construction
Type & style
- Home type: SingleFamily
- Property subtype: Single Family Residence
Community & HOA
Community
- Features: Contact manager
HOA
- Amenities included: Contact manager
Location
- Region: Prairieville
Financial & listing details
- Lease term: Contact For Details
Nearby apartments for rent

Price history
| Date | Event | Price |
|---|---|---|
| 7/17/2026 | Listed for rent | $2,500+4.2%$1/sqft |
Source: Zillow Rentals Report a problem | ||
| 9/3/2025 | Listing removed | $2,400$1/sqft |
Source: Zillow Rentals Report a problem | ||
| 8/1/2025 | Price change | $2,400+4.6%$1/sqft |
Source: Zillow Rentals Report a problem | ||
| 7/31/2025 | Listed for rent | $2,295+0.9%$1/sqft |
Source: Zillow Rentals Report a problem | ||
| 6/22/2023 | Listing removed | -- |
Source: Zillow Rentals Report a problem | ||
| 6/14/2023 | Price change | $2,275-5.2%$1/sqft |
Source: Zillow Rentals Report a problem | ||
| 6/6/2023 | Listed for rent | $2,400$1/sqft |
Source: Zillow Rentals Report a problem | ||
| 6/2/2023 | Sold | -- |
Source:  ROAM MLS #2023006353 Report a problem ROAM MLS #2023006353 Report a problem | ||
| 4/24/2023 | Pending sale | $323,930$163/sqft |
Source: ROAM MLS #2023006353 Report a problem | ||
Neighborhood: 70769
Nearby schools
GreatSchools rating
- 10/10Prairieville Primary SchoolGrades: PK-5Distance: 0.3 mi
- 10/10Prairieville Middle SchoolGrades: 6-8Distance: 1.4 mi
- NAPrairieville High SchoolGrades: 9-12Distance: 0.3 mi