Skip main navigation
Off market
  • $864,900

    1703 105th Dr SE, Lake Stevens, WA 98258

    4beds
    2,859sqft
    SingleFamily
    Built in 2021
    3,950 Square Feet Lot
    $864,900 Zestimate®
    $303/sqft
    $3,773 Estimated rent

    Home value

    $864,900

    $822,000 - $908,000

    $3,773/mo

    Zestimate® history
    Loading
    Loading...

    Owner options

    List your home for rent

    $3,773/mo

    Rent Zestimate®

    Find your next renter with Zillow Rental Manager. Plus, with online applications, you can quickly screen prospective tenants – for free.

    Learn more

    $3,773/mo

    Rent Zestimate®

    Refinance and save

    $5,253/mo

    Est. payment

    Refinancing to a lower rate could help reduce your monthly payments and save thousands over the life of the loan.

    See today's rates

    $5,253/mo

    Est. payment

    Explore your selling options

    Work with a Zillow partner agent

    Leverage their expertise and Zillow's premium Showcase listings to get your home seen by more buyers.

    Get started

    List with your own agent

    Get your home in front of millions of buyers by listing it on Zillow.

    Learn how to do it

    Sell it yourself

    Take full control of how buyers see your home on Zillow by listing For Sale by Owner (FSBO).

    List your home

    What's special

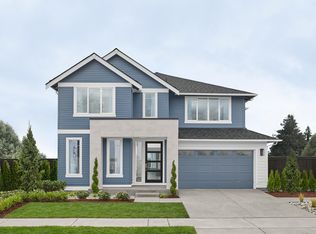
    Long on style and deep in quality, the Emerson de?es convention while protect-ing tradition to maximize creative space. Discover this at the entrance, which is at a slight pivot, introducing innovation past the modern glass-panel entry door to the fashionable foyer. From here, exciting angles ?ow to the stylish staircase - and pop back to the deep-corner-set den for privacy. Up the staircase, familiar lines and a half-wall separate the leisure room from the foyer below, perfect for sneaking a peek at arriving guests. It also connects to three secondary bedrooms and the upstairs showcase: a master suite ?lling the entire back side of the home with two walk-in dressing rooms, and luxuriously large tub, twin-basin vessel sinks and stylish tile-adorned shower. The private main-level hallway, mean-while, turns a corner to the popular multi-purpose room - never far from a late-night pizza delivered through discreet access to the two-car garage. Prefer made-at-home snacks? Stroll into the ?owing space kitchen, linked with the side-by-side dining and great rooms via a grand service island. Nearly every spot in this open-?ow design invites you to gaze at the cozy ?replace. Visual appeal of the kitchen's chic European cabinets and full-tile back-splash are enhanced by storing small appliances close, but tucked away, in the butler's pantry.

    This property is off market, which means it's not currently listed for sale or rent on Zillow. This may be different from what's available on other websites or public sources.

    Facts & features

    Interior

    Bedrooms & bathrooms
    • Bedrooms: 4
    • Bathrooms: 3
    • Full bathrooms: 2
    • 1/2 bathrooms: 1
    Heating
    • Forced air, Gas
    Cooling
    • None
    Appliances
    • Included: Dishwasher, Dryer, Freezer, Garbage disposal, Microwave, Range / Oven, Refrigerator, Washer
    Features
    • Flooring: Carpet, Linoleum / Vinyl
    • Basement: None
    • Has fireplace: Yes
    • Fireplace features: masonry
    Interior area
    • Total interior livable area: 2,859 sqft

    Property

    Parking
    • Total spaces: 4
    • Parking features: Garage - Attached
    Features
    • Exterior features: Stucco, Wood, Cement / Concrete, Composition
    • Has view: Yes
    • View description: Mountain
    Lot
    • Size: 3,950 Square Feet
    Details
    • Parcel number: 01196100001500

    Construction

    Type & style
    • Home type: SingleFamily
    Materials
    • Wood
    • Foundation: Crawl/Raised
    • Roof: Composition
    Condition
    • Year built: 2021

    Utilities & green energy

    • Sewer: Sewer Connected
    • Water: Public

    Community & HOA

    Location
    • Region: Lake Stevens

    Financial & listing details

    • Price per square foot: $303/sqft
    • Tax assessed value: $846,600
    • Annual tax amount: $7,646

    Price history

    DateEventPrice
    7/8/2021Sold$653,582+0.7%$229/sqft
    Source: NWMLS as distributed by MLS GRID #1670781 Report a problem
    12/6/2020Pending sale$648,950$227/sqft
    Source: NWMLS as distributed by MLS GRID #1670781 Report a problem

    Public tax history

    YearProperty taxesTax assessment
    2024$7,646 +4.1%$846,600 +5.6%
    2023$7,344 +15.2%$801,900 +6.7%
    2022$6,377 +0.2%$751,300 +21%
    2021$6,364 $621,000
    Find assessor info on the county website

    Neighborhood: 98258

    Nearby schools

    GreatSchools rating
    Get a cash offer in 3 minutes
    Find out how much your home could sell for in as little as 3 minutes with a no-obligation cash offer.
    Estimated market value
    $864,900
    Get a cash offer in 3 minutes
    Find out how much your home could sell for in as little as 3 minutes with a no-obligation cash offer.
    Estimated market value
    $864,900