STUNNING Palma Sola Woods II pool home with no HOA, no CDD and wonderful possibilities! With 3 bedrooms and 3 bathrooms this homes presents an exceptional opportunity for a homeowner or investor. Lush landscaping and great curb appeal welcome you into a great floor-plan featuring a formal living and dining room, a spacious family room anchored by a charming gas fireplace and a cozy breakfast nook viewing the pool. Vaulted ceilings in the main living areas, bamboo flooring, porcelain tile, and an impact rated entry door add even more appeal. Sliders provide resort style views of this outdoor oasis and seamlessly connect the indoors to the gorgeous caged pool & lanai. The kitchen which overlooks the family room, breakfast room and swimming pool, makes a statement all its own and will truly be a place to gather, entertain and make memories with features that include generous cabinet space, granite countertops, stainless steel appliances, a farmhouse sink, gooseneck faucet and subway tile backsplash. The breakfast nook also has hidden bonus storage drawers for your extras. Retreat to the impressive primary suite complete with a luxurious 17 x 9 master bath that will surely become your private getaway spa-like sanctuary. The elegant finishes, freestanding soaking tub, and storage options reflect a space designed for relaxation and comfort. The second and third bedrooms are connected by a wonderfully sized Jack and Jill bathroom. Step out to the lanai and discover paradise! The caged pool includes a new pool heater and pump while the expansive covered lanai showcases an attractive tongue and groove ceiling. The indoor laundry room offers additional storage options and leads to the two car garage. Highlights include 2025 washer and dryer, 2024 heater, 2016 air conditioner, epoxy coated garage floor and a irrigation/sprinkler system. The photos are beautiful but experiencing this in person is even better. Homes like this only come along once in awhile ... this won't last long!
Sold for $583,875
$583,875
1703 76th St W, Bradenton, FL 34209
3beds
2,114sqft
Single Family Residence
Built in 1992
0.25 Acres Lot
$-- Zestimate®
$276/sqft
$6,880 Estimated rent
Home value
Not available
Estimated sales range
Not available
$6,880/mo
Zestimate® history
Owner options
List your home for rent
$6,880/mo
Rent Zestimate®
Find your next renter with Zillow Rental Manager. Plus, with online applications, you can quickly screen prospective tenants – for free.
$6,880/mo
Rent Zestimate®
Refinance and save
$3,816/mo
Est. payment
Refinancing to a lower rate could help reduce your monthly payments and save thousands over the life of the loan.
$3,816/mo
Est. payment
Explore your selling options
Work with a Zillow partner agent
Leverage their expertise and Zillow's premium Showcase listings to get your home seen by more buyers.
Get startedList with your own agent
Get your home in front of millions of buyers by listing it on Zillow.
Learn how to do itSell it yourself
Take full control of how buyers see your home on Zillow by listing For Sale by Owner (FSBO).
List your homeWhat's special
Zillow last checked:
Listing updated:
Listed by:
Sherry Flathman 941-592-3433,
WAGNER REALTY 941-761-3100
Bought with:
Stacie Garcia, 3289996
HOME TEAM LUXURY REALTY FL, LLC
Source: Stellar MLS,MLS#: A4695434 Originating MLS: Sarasota - Manatee
Originating MLS: Sarasota - Manatee
Facts & features
Interior
Bedrooms & bathrooms
- Bedrooms: 3
- Bathrooms: 3
- Full bathrooms: 3
Rooms
- Room types: Breakfast Room Separate, Family Room, Dining Room, Living Room, Utility Room
Primary bedroom
- Features: Walk-In Closet(s)
- Level: First
- Area: 195 Square Feet
- Dimensions: 15x13
Bedroom 2
- Features: Built-in Closet
- Level: First
- Area: 143 Square Feet
- Dimensions: 13x11
Bedroom 3
- Features: Built-in Closet
- Level: First
- Area: 132 Square Feet
- Dimensions: 12x11
Primary bathroom
- Features: Bath w Spa/Hydro Massage Tub, Dual Sinks, Other, Tub with Separate Shower Stall
- Level: First
- Area: 153 Square Feet
- Dimensions: 17x9
Dinette
- Level: First
Dining room
- Level: First
- Area: 132 Square Feet
- Dimensions: 12x11
Family room
- Level: First
- Area: 221 Square Feet
- Dimensions: 17x13
Kitchen
- Features: Breakfast Bar, Pantry
- Level: First
- Area: 120 Square Feet
- Dimensions: 12x10
Living room
- Level: First
- Area: 240 Square Feet
- Dimensions: 16x15
Utility room
- Features: Built-in Closet
- Level: First
- Area: 63 Square Feet
- Dimensions: 9x7
Heating
- Electric, Propane
Cooling
- Central Air, Humidity Control
Appliances
- Included: Dishwasher, Disposal, Dryer, Electric Water Heater, Ice Maker, Microwave, Range, Refrigerator, Washer
- Laundry: Electric Dryer Hookup, Inside, Laundry Closet, Laundry Room, Washer Hookup
Features
- Cathedral Ceiling(s), Ceiling Fan(s), Central Vacuum, Eating Space In Kitchen, Kitchen/Family Room Combo, Primary Bedroom Main Floor, Solid Wood Cabinets, Stone Counters, Vaulted Ceiling(s), Walk-In Closet(s)
- Flooring: Bamboo, Carpet, Porcelain Tile
- Doors: Sliding Doors
- Windows: Window Treatments
- Has fireplace: Yes
- Fireplace features: Family Room, Gas, Stone
- Common walls with other units/homes: Corner Unit
Interior area
- Total structure area: 2,958
- Total interior livable area: 2,114 sqft
Property
Parking
- Total spaces: 2
- Parking features: Garage Door Opener, On Street
- Attached garage spaces: 2
- Has uncovered spaces: Yes
Features
- Levels: One
- Stories: 1
- Patio & porch: Deck, Patio, Porch, Screened
- Exterior features: Irrigation System
- Has private pool: Yes
- Pool features: Child Safety Fence, Gunite, Heated, In Ground, Screen Enclosure, Vinyl
- Has spa: Yes
- Spa features: In Ground
- Fencing: Vinyl
Lot
- Size: 0.25 Acres
- Features: Corner Lot, FloodZone, In County, Level, Near Public Transit
- Residential vegetation: Mature Landscaping
Details
- Additional structures: Shed(s)
- Parcel number: 3909220059
- Zoning: RSF4.5
- Special conditions: None
Construction
Type & style
- Home type: SingleFamily
- Architectural style: Florida
- Property subtype: Single Family Residence
Materials
- Block
- Foundation: Slab
- Roof: Shingle
Condition
- Completed
- New construction: No
- Year built: 1992
Utilities & green energy
- Sewer: Public Sewer
- Water: Public
- Utilities for property: BB/HS Internet Available, Cable Connected, Electricity Connected, Public, Sewer Connected, Water Connected
Community & HOA
Community
- Security: Security Lights, Smoke Detector(s)
- Pet fee: $0 monthly
- Subdivision: PALMA SOLA WOODS II
HOA
- Has HOA: No
Location
- Region: Bradenton
Financial & listing details
- Price per square foot: $276/sqft
- Tax assessed value: $543,017
- Annual tax amount: $3,864
- Date on market: 6/3/2026
- Cumulative days on market: 3 days
- Listing terms: Cash,Conventional,FHA,VA Loan
- Ownership: Fee Simple
- Total actual rent: 0
- Electric utility on property: Yes
- Road surface type: Paved
Price history
| Date | Event | Price |
|---|---|---|
| 7/22/2026 | Sold | $583,875+1.6%$276/sqft |
Source:  Stellar MLS #A4695434 Report a problem Stellar MLS #A4695434 Report a problem | ||
| 7/8/2026 | Contingent | $574,900$272/sqft |
Source: Stellar MLS #A4695434 Report a problem | ||
| 6/6/2026 | Pending sale | $574,900$272/sqft |
Source: Stellar MLS #A4695434 Report a problem | ||
| 6/4/2026 | Listed for sale | $574,900+109.1%$272/sqft |
Source: Stellar MLS #A4695434 Report a problem | ||
| 9/3/2014 | Sold | $275,000+10%$130/sqft |
Source: Stellar MLS #M5845962 Report a problem | ||
| 3/30/2012 | Sold | $250,000$118/sqft |
Source: Stellar MLS #M5824456 Report a problem | ||
Public tax history
| Year | Property taxes | Tax assessment |
|---|---|---|
| 2023 | $3,671 | $271,527 |
Find assessor info on the county website
Neighborhood: 34209
Nearby homes
- $213,5223 bd2 ba2k sqft1715 76th St W, Bradenton, FL 34209Off Market
- $608,5004 bd2 ba2.4k sqft1707 76th St W, Bradenton, FL 34209Off Market

- $334,5003 bd2 ba1.5k sqft7506 17th Ave W, Bradenton, FL 34209Off Market
- $548,1003 bd2 ba2k sqft1711 76th St W, Bradenton, FL 34209Off Market
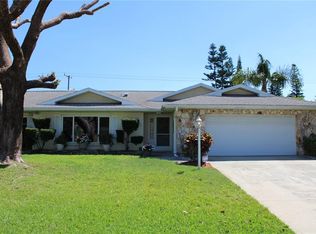
- $493,0002 bd2 ba1.6k sqft1704 76th St W, Bradenton, FL 34209Off Market
- $514,8003 bd2 ba1.7k sqft1708 76th St W, Bradenton, FL 34209Off Market
- $335,7002 bd2 ba1.4k sqft7412 17th Ave W, Bradenton, FL 34209Off Market
- $328,1002 bd2 ba1.3k sqft1608 75th St W, Bradenton, FL 34209Off Market
Nearby schools
GreatSchools rating
- 6/10Palma Sola Elementary SchoolGrades: PK-5Distance: 1.4 mi
- 4/10Martha B. King Middle SchoolGrades: 6-8Distance: 1.3 mi
- 3/10Manatee High SchoolGrades: 8-12Distance: 2.6 mi


Get pre-qualified for a loan
At Zillow Home Loans, we can pre-qualify you in as little as 5 minutes with no impact to your credit score.An equal housing lender. NMLS #10287.
- Florida
- Manatee County
- Bradenton
- 34209
- 1703 76th St W
Nearby cities
Nearby neighborhoods
Nearby zip codes
Other Bradenton Topics
