Skip main navigation
Pending
  • $324,900

    1703 A St, La Porte, IN 46350

    3beds
    2,577sqft
    : 
    Loading
    Get pre-qualified
    Single Family Residence
    Built in 1915
    0.32 Acres Lot
    $324,400 Zestimate®
    $126/sqft
    $-- HOA

    What's special

    Versatile open loftUnique octagonal accent windowHandy storage shedHigh-quality built-in shelvingBright bay windowInviting front porchClassic wood trim
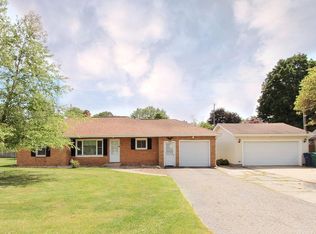
    Welcome to this charming 2 story home situated on a beautifully manicured, spacious lot! From the moment you arrive, the inviting front porch and bright bay window establish a warm, welcoming presence. Inside, the main level offers a functional layout, featuring a large living room paired with classic wood trim and an architectural cutout that looks directly into a wide-open kitchen. Perfect for cooking and hosting, the kitchen is well-equipped with solid oak cabinetry, durable stone countertops, and stainless steel appliances. Moving upstairs, you will find a versatile open loft complete with a unique octagonal accent window--ideal for a cozy reading nook or home office. The main bathroom includes a generous walk-in shower with integrated bench seating, complemented by a massive main-floor laundry room that offers abundant cabinetry, extensive counter space, and a secondary entrance. Step outside into your private, fully fenced backyard oasis to discover a massive raised wooden deck, a concrete patio, and a handy storage shed. Downstairs, the expansive lower level provides excellent storage and high-quality built-in shelving, alongside a spectacular bonus space: a generously sized, framed-out area that once served as extra garage space, now offering a clean canvas perfectly suited for a massive workshop, hobby area, or home gym.
    29 days
    |
    841
    |
    23
    |

    Likely to sell faster than

    Zillow last checked:

    Listing updated:

    Listed by:

    Bryon Eigenmann,

    LaPorte County Realty, Inc. 219-324-4600

    Source: NIRA as distributed by MLS GRID,MLS#: 840286MLS Logo

      Facts & features

      Interior

      Bedrooms & bathrooms
      • Bedrooms: 3
      • Bathrooms: 3
      • Full bathrooms: 1
      • 3/4 bathrooms: 2
      Rooms
      • Room types: Bedroom 2, Workshop, Primary Bedroom, Office, Living Room, Laundry, Kitchen, Family Room, Exercise Room, Dining Room, Bedroom 3
      Primary bedroom
      • Level: Main
      • Area: 126.5
      • Dimensions: 11.5 x 11.0
      Bedroom 2
      • Level: Upper
      • Area: 172.5
      • Dimensions: 15.0 x 11.5
      Bedroom 3
      • Level: Upper
      • Area: 140.3
      • Dimensions: 12.2 x 11.5
      Dining room
      • Level: Main
      • Area: 142.8
      • Dimensions: 12.0 x 11.9
      Exercise room
      • Level: Main
      • Area: 217.8
      • Dimensions: 19.8 x 11.0
      Family room
      • Level: Upper
      • Area: 160
      • Dimensions: 16.0 x 10.0
      Kitchen
      • Level: Main
      • Area: 144
      • Dimensions: 16.0 x 9.0
      Laundry
      • Level: Main
      • Area: 100
      • Dimensions: 10.0 x 10.0
      Living room
      • Level: Main
      • Area: 229.5
      • Dimensions: 15.3 x 15.0
      Office
      • Level: Upper
      • Area: 85
      • Dimensions: 10.0 x 8.5
      Workshop
      • Level: Main
      • Area: 319
      • Dimensions: 22.0 x 14.5
      Heating
      • Natural Gas, Forced Air
      Appliances
      • Included: Disposal, Range Hood, Refrigerator, Microwave, Gas Water Heater, Dishwasher
      • Laundry: Laundry Room, Main Level
      Features
      • Ceiling Fan(s), Granite Counters
      • Windows: Insulated Windows
      • Basement: Crawl Space,Unfinished
      • Has fireplace: No
      Interior area
      • Total structure area: 2,577
      • Total interior livable area: 2,577 sqft
      • Finished area above ground: 2,577

      Property

      Parking
      • Total spaces: 2
      • Parking features: Attached, Garage Faces Front, Driveway, Concrete, Off Street, Garage Door Opener
      • Attached garage spaces: 2
      • Has uncovered spaces: Yes
      Features
      • Levels: Two
      • Patio & porch: Deck
      • Exterior features: Private Yard, Storage
      • Pool features: None
      • Fencing: Back Yard
      • Has view: Yes
      • View description: Neighborhood
      Lot
      • Size: 0.32 Acres
      • Features: Few Trees, Rectangular Lot, Landscaped, Front Yard
      Details
      • Parcel number: 461001355006000043
      • Zoning description: residential
      • Special conditions: None

      Construction

      Type & style
      • Home type: SingleFamily
      • Property subtype: Single Family Residence
      Condition
      • New construction: No
      • Year built: 1915

      Utilities & green energy

      • Electric: 200+ Amp Service
      • Sewer: Public Sewer
      • Water: Public
      • Utilities for property: Cable Connected, Water Connected, Sewer Connected, Natural Gas Connected, Electricity Connected

      Community & HOA

      Community
      • Security: Carbon Monoxide Detector(s), Smoke Detector(s)
      • Subdivision: Green Way Downs Add
      HOA
      • Has HOA: No
      Location
      • Region: La Porte

      Financial & listing details

      • Price per square foot: $126/sqft
      • Tax assessed value: $223,800
      • Annual tax amount: $2,238
      • Date on market: 6/7/2026
      • Listing agreement: Exclusive Right To Sell
      • Listing terms: Cash,VA Loan,FHA,Conventional

        Estimated market value

        $324,400

        $308,000 - $341,000

        $3,341/mo

        Price history

        DateEventPrice
        6/10/2026Pending sale$324,900$126/sqft
        Source: NIRA as distributed by MLS GRID #840286 Report a problem
        6/7/2026Listed for sale$324,900+121.8%$126/sqft
        Source: NIRA as distributed by MLS GRID #840286 Report a problem
        4/16/2015Sold$146,500-2.3%$57/sqft
        Source: NIRA as distributed by MLS GRID #367015 Report a problem
        3/8/2015Listed for sale$149,900$58/sqft
        Source: RE/MAX 1ST #367015 Report a problem

        Public tax history

        YearProperty taxesTax assessment
        2025$2,238 +4.3%$250,700 +12%
        2024$2,146 +14%$223,800 +4.3%
        2023$1,882 -45%$214,600 +17.1%
        2022$3,421 +18.2%$183,200 +8%
        2021$2,894 $169,700 +18.4%
        2020$2,894 +7.7%$143,300
        2019$2,688 +5.2%$143,300 +9.6%
        2018$2,554 -2.7%$130,700 +5.3%
        2017$2,625 +107.5%$124,100 -2.8%
        2016$1,265 +3.1%$127,700 +8.1%
        2014$1,227 -2.1%$118,100 +1.1%
        2013$1,253 $116,800 -13.3%
        2010-- $134,700 +34.4%
        2006$1,212 $100,200 +49.1%
        2005-- $67,200

        Find assessor info on the county website

        Monthly payment

        Est. payment

        Payment breakdown

        Explore the cost of this home by adjusting the details. Changes won't be saved.
        All calculations are estimates and provided by Zillow, Inc. for informational purposes only. Actual amounts may vary.
        HOA fees may include property taxes on listings classified as Co-Ops. Contact the listing agent and/or owner for fee details.
        Mortgage interest rates are dependent on a number of factors, including credit score, down payment, and repayment length. Interest rate data provided by Zillow Group Marketplace, Inc. as of 1/1/1970 from various mortgage lenders with which we have lead or other similar arrangements; the Estimated Payment is an average of those rates.
        See how much you could borrow to make a competitive offer.

        Climate risks

        Neighborhood: 46350

        Getting around

        24 / 100
        Car-Dependent
        46 / 100
        Somewhat Bikeable

        Nearby schools

        GreatSchools rating
        Schools provided by the listing agent
        • Elementary: Handley Elementary School
        • Middle: LaPorte Middle School
        • High: LaPorte High School

        Source: NIRA as distributed by MLS GRID. This data may not be complete. We recommend contacting the local school district to confirm school assignments for this home.

        A local agent can set up tours, give advice and negotiate with sellers.

        A local lender can help you make sure your offer is ready when you are.

        Browse local experts

        Similar homes

        Skip to the end of the carouselSkip to the beginning of the carousel