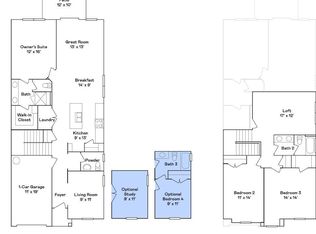
Welcome to the Berkley – Where Sophistication Meets Comfort. Step into the elegant Berkley home, where thoughtful design and upscale finishes come together to create a truly inviting space. Just off the entryway, you'll find office/flex space. At the heart of the home is a gourmet kitchen designed for the modern chef, featuring white and gray shaker-style cabinetry, gleaming quartz countertops, a classic tile backsplash, and a 5-burner gas range with griddle. The open layout flows seamlessly into a bright breakfast area and a spacious great room, ideal for entertaining family and friends. Retreat to the luxurious primary suite with its spa-inspired bathroom, complete with a tiled walk-in shower, private water closet, and a generous walk-in closet. Upstairs, a versatile loft provides the perfect space for a second family room, media center, home office, or craft area - the options are endless. You'll also find two additional bedrooms and a full bathroom with dual sinks, offering plenty of space for everyone. Located in the desirable Woodmont Springs master-planned community in Piedmont, SC, this home offers easy access to the great outdoors. Enjoy fishing, kayaking, rafting, hiking, and camping along the scenic Upper Saluda River. Local attractions like the Greenville Zoo and Piedmont Athletic Complex are just minutes away, while downtown Greenville is only 15 miles north. Greer is also within a 30-mile drive for even more shopping, dining, and entertainment.Come experience the perfect blend of luxury, functionality, and natural beauty in thoughtful design! This property is being sold AS-IS.
Sold for $273,000
$273,000
1703 Acoli Ln, Piedmont, SC 29673
3beds
1,983sqft
Townhouse, Residential
Built in 2024
2,178 Square Feet Lot
$275,200 Zestimate®
$138/sqft
$2,105 Estimated rent
Home value
$275,200
$259,000 - $292,000
$2,105/mo
Zestimate® history
Owner options
List your home for rent
$2,105/mo
Rent Zestimate®
Find your next renter with Zillow Rental Manager. Plus, with online applications, you can quickly screen prospective tenants – for free.
$2,105/mo
Rent Zestimate®
Refinance and save
$1,602/mo
Est. payment
Refinancing to a lower rate could help reduce your monthly payments and save thousands over the life of the loan.
$1,602/mo
Est. payment
Explore your selling options
Work with a Zillow partner agent
Leverage their expertise and Zillow's premium Showcase listings to get your home seen by more buyers.
Get startedList with your own agent
Get your home in front of millions of buyers by listing it on Zillow.
Learn how to do itSell it yourself
Take full control of how buyers see your home on Zillow by listing For Sale by Owner (FSBO).
List your homeWhat's special
Home officeVersatile loftSecond family roomSpacious great roomGleaming quartz countertopsCraft areaMedia center
Zillow last checked:
Listing updated:
Listed by:
Diane Blackwell 209-595-9630,
Keller Williams DRIVE
Bought with:
Virginia Hayes
Coldwell Banker Caine/Williams
Source: Greater Greenville AOR,MLS#: 1563261
Facts & features
Interior
Bedrooms & bathrooms
- Bedrooms: 3
- Bathrooms: 3
- Full bathrooms: 2
- 1/2 bathrooms: 1
- Main level bathrooms: 1
- Main level bedrooms: 1
Rooms
- Room types: Loft, Breakfast Area
Primary bedroom
- Area: 192
- Dimensions: 12 x 16
Bedroom 2
- Area: 154
- Dimensions: 11 x 14
Bedroom 3
- Area: 196
- Dimensions: 14 x 14
Primary bathroom
- Features: Double Sink, Full Bath, Shower Only, Walk-In Closet(s)
- Level: Main
Family room
- Area: 169
- Dimensions: 13 x 13
Kitchen
- Area: 117
- Dimensions: 9 x 13
Bonus room
- Area: 204
- Dimensions: 17 x 12
Heating
- Forced Air, Natural Gas, Damper Controlled
Cooling
- Central Air, Electric, Damper Controlled
Appliances
- Included: Dishwasher, Disposal, Free-Standing Gas Range, Microwave, Electric Water Heater
- Laundry: 1st Floor, Laundry Closet, Electric Dryer Hookup
Features
- High Ceilings, Ceiling Smooth, Open Floorplan, Walk-In Closet(s), Countertops – Quartz, Pantry
- Flooring: Carpet, Luxury Vinyl
- Windows: Tilt Out Windows, Vinyl/Aluminum Trim
- Basement: None
- Has fireplace: No
- Fireplace features: None
Interior area
- Total structure area: 2,033
- Total interior livable area: 1,983 sqft
Property
Parking
- Total spaces: 1
- Parking features: Attached, Garage Door Opener, Driveway, Concrete
- Attached garage spaces: 1
- Has uncovered spaces: Yes
Features
- Levels: Two
- Stories: 2
- Patio & porch: Patio
Lot
- Size: 2,178 Square Feet
- Features: 1/2 Acre or Less
Details
- Parcel number: 0602070107700
Construction
Type & style
- Home type: Townhouse
- Architectural style: Craftsman
- Property subtype: Townhouse, Residential
Materials
- Stone, Vinyl Siding
- Foundation: Slab
- Roof: Composition
Condition
- Year built: 2024
Details
- Builder name: Lennar
Utilities & green energy
- Sewer: Public Sewer
- Water: Public
- Utilities for property: Underground Utilities
Community & HOA
Community
- Features: Sidewalks, Lawn Maintenance, Landscape Maintenance
- Security: Smoke Detector(s)
- Subdivision: Woodmont Springs
HOA
- Has HOA: Yes
- Services included: Common Area Ins., Maintenance Structure, Maintenance Grounds, Street Lights, Trash, Restrictive Covenants
Location
- Region: Piedmont
Financial & listing details
- Price per square foot: $138/sqft
- Date on market: 7/15/2025
Price history
| Date | Event | Price |
|---|---|---|
| 9/30/2025 | Sold | $273,000+1.1%$138/sqft |
Source:  Greater Greenville AOR #1563261 Report a problem Greater Greenville AOR #1563261 Report a problem | ||
| 7/23/2025 | Contingent | $269,950$136/sqft |
Source: Greater Greenville AOR #1563261 Report a problem | ||
| 7/15/2025 | Listed for sale | $269,950$136/sqft |
Source: Greater Greenville AOR #1563261 Report a problem | ||
Public tax history
Tax history is unavailable.
Neighborhood: 29673
Nearby homes
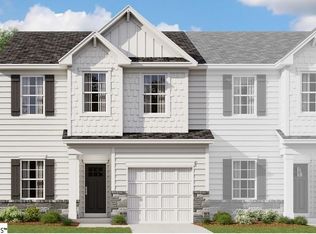
- $231,8894 bd3 ba1.9k sqft1709 Acoli Lane Homesite 164 Berkley, Piedmont, SC 29673Sold
- $240,0003 bd3 ba1.9k sqft911 Fredrika Rd #WSV-259, Piedmont, SC 29673Sold
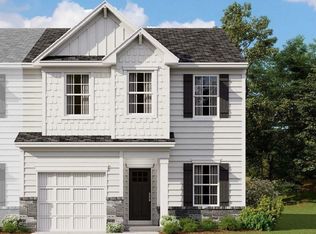
- $229,9994 bd3 ba1.9k sqft905 Fredrika Rd #WSV-262, Piedmont, SC 29673Sold

- $238,6893 bd3 ba1.9k sqft1713 Acoli Lane Wsv 162 Berkley, Piedmont, SC 29673Sold
- $217,9793 bd3 ba1.7k sqft1603 Sundiata Street 209 Carlton #WSG-A1E, Piedmont, SC 29673Sold
- $229,9993 bd3 ba1.9k sqft907 Fredrika Rd #WSV-261, Piedmont, SC 29673Sold
- $212,9793 bd3 ba1.6k sqft1605 Sundiata St #WSG-208, Piedmont, SC 29673Sold
- $239,9993 bd3 ba1.9k sqft909 Fredrika Rd #WSV-260, Piedmont, SC 29673Sold
Nearby schools
GreatSchools rating
- 7/10Sue Cleveland Elementary SchoolGrades: K-5Distance: 1.2 mi
- 5/10Woodmont Middle SchoolGrades: 6-8Distance: 1 mi
- 7/10Woodmont High SchoolGrades: 9-12Distance: 2.4 mi
Schools provided by the listing agent
- Elementary: Sue Cleveland
- Middle: Woodmont
- High: Woodmont
Source: Greater Greenville AOR. This data may not be complete. We recommend contacting the local school district to confirm school assignments for this home.
Get a cash offer in 3 minutes
Find out how much your home could sell for in as little as 3 minutes with a no-obligation cash offer.
Estimated market value
$275,200
Get a cash offer in 3 minutes
Find out how much your home could sell for in as little as 3 minutes with a no-obligation cash offer.
Estimated market value
$275,200
- South Carolina
- Greenville County
- Piedmont
- 29673
- 1703 Acoli Ln
Nearby cities
Nearby zip codes
Other Piedmont Topics
