Skip main navigation
Sold
  • Price Unknown

    1703 Alamo Xing, Tyler, TX 75701

    3beds
    1,535sqft
    Single Family Residence
    Built in 2021
    -- sqft lot
    $280,800 Zestimate®
    $--/sqft
    $2,076 Estimated rent

    Home value

    $280,800

    $261,000 - $300,000

    $2,076/mo

    Zestimate® history
    Loading
    Loading...

    Owner options

    List your home for rent

    $2,076/mo

    Rent Zestimate®

    Find your next renter with Zillow Rental Manager. Plus, with online applications, you can quickly screen prospective tenants – for free.

    Learn more

    $2,076/mo

    Rent Zestimate®

    Refinance and save

    Refinancing to a lower rate could help reduce your monthly payments and save thousands over the life of the loan.

    See today's rates

    Explore your selling options

    Work with a Zillow partner agent

    Leverage their expertise and Zillow's premium Showcase listings to get your home seen by more buyers.

    Get started

    List with your own agent

    Get your home in front of millions of buyers by listing it on Zillow.

    Learn how to do it

    Sell it yourself

    Take full control of how buyers see your home on Zillow by listing For Sale by Owner (FSBO).

    List your home

    What's special

    Cozy electric fireplaceEat-in dining areaGranite countertopsCovered back patioFenced backyardPrivate and relaxing spaceDouble vanity
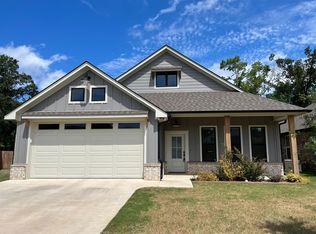
    Step into this beautifully designed 3-bedroom, 2-bathroom home with a 2-car garage in the desirable Alamo Crossing subdivision. Offering 1,535 sq ft of thoughtfully planned living space, this home blends comfort, function, and style. A built-in mud bench provides the perfect drop zone for daily essentials, helping keep life organized as you come and go. The kitchen is both stylish and practical, featuring granite countertops, an island with bar seating, an eat-in dining area, and a walk-in pantry. Its seamless connection to the main living area creates an ideal setup for everyday living and effortless entertaining. The cozy electric fireplace adds warmth and charm on cool winter evenings. The primary suite offers a peaceful retreat with a double vanity, a large, exquisitely tiled shower with custom built-ins, and a spacious walk-in closet designed with thoughtful shelving for maximum organization. Step outside to enjoy the covered back patio and fenced backyard, providing a private and relaxing space for you and your guests.

    Zillow last checked:

    Listing updated:

    Listed by:

    Wana Crouch 903-714-2532,

    National Agent Network,

    Pam Jones 469-426-9842

    Bought with:

    Kristen Anderson, TREC# 0556371

    Source: GTARMLS,MLS#: 26001424MLS Logo

    Facts & features

    Interior

    Bedrooms & bathrooms
    • Bedrooms: 3
    • Bathrooms: 2
    • Full bathrooms: 2
    Primary bedroom
    • Features: Master Bedroom Split
    Bedroom
    • Features: Walk-In Closet(s)
    • Level: Main
    Bathroom
    • Features: Shower Only, Shower and Tub, Double Lavatory, Walk-In Closet(s), Other /See Remarks
    Dining room
    • Features: Den/Dining Combo
    Kitchen
    • Features: Breakfast Bar
    Heating
    • Central/Electric
    Cooling
    • Central Electric, 13-15 SEER AC
    Appliances
    • Included: Range/Oven-Electric, Dishwasher, Disposal, Microwave, Electric Water Heater
    Features
    • Ceiling Fan(s), Pantry, Kitchen Island
    • Flooring: Vinyl Plank
    • Doors: Insulated Doors
    • Windows: Low Emissivity Windows
    • Has fireplace: Yes
    • Fireplace features: Electric
    Interior area
    • Total structure area: 1,535
    • Total interior livable area: 1,535 sqft

    Property

    Parking
    • Total spaces: 2
    • Parking features: Door w/Opener w/Controls, Garage Faces Front
    • Garage spaces: 2
    • Has uncovered spaces: Yes
    Features
    • Levels: One
    • Stories: 1
    • Patio & porch: Patio Covered, Porch
    • Exterior features: Sprinkler System, Gutter(s)
    • Pool features: None
    • Fencing: Wood
    Lot
    • Features: Subdivision Lot
    Details
    • Additional structures: None
    • Special conditions: None

    Construction

    Type & style
    • Home type: SingleFamily
    • Architectural style: Traditional
    • Property subtype: Single Family Residence
    Materials
    • Brick and Wood, Cedar, Wood Based Siding, Attic/Crawl Hatchway(s) Insulated
    • Foundation: Slab
    • Roof: Composition
    Condition
    • Year built: 2021

    Utilities & green energy

    • Sewer: Public Sewer
    • Water: Public
    • Utilities for property: Cable Available
    Green energy
    • Energy efficient items: Thermostat

    Community & neighborhood

    Security
    • Security features: Security Lights, Smoke Detector(s)
    Location
    • Region: Tyler
    • Subdivision: Alamo Crossing

    Other

    Other facts
    • Listing terms: Conventional,FHA,VA Loan,Cash
    • Road surface type: Gravel

    Price history

    DateEventPrice
    5/1/2026Sold--
    Source: GTARMLS #26001424 Report a problem
    2/26/2026Pending sale$290,000$189/sqft
    Source: GTARMLS #26001424 Report a problem
    1/31/2026Listed for sale$290,000$189/sqft
    Source: GTARMLS #26001424 Report a problem
    7/13/2021Sold--
    Source: GTARMLS #10137371 Report a problem

    Public tax history

    Tax history is unavailable.

    Neighborhood: 75701

    Nearby schools

    GreatSchools rating
    Schools provided by the listing agent
    • Elementary: Peete
    • Middle: Hubbard
    • High: Tyler Legacy

    Source: GTARMLS. This data may not be complete. We recommend contacting the local school district to confirm school assignments for this home.

    Sell for more on Zillow
    Get a Zillow Showcase℠ listing at no additional cost and you could sell for .
    $280,800
    2% more
    +$5,616
    With Zillow Showcase(estimated)
    $286,416