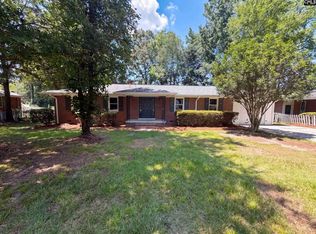
New Architectural Roof with matching Black shutters and New painted trim and new paint on inside of home. WOW What A Transformation !!!!!!!!!!!!!!!!!!!! Hazelwood Subdivision in Columbia, SC, All Brick, 4 bedrooms, 2 baths, one car garage, dining room, family room and eat in kitchen. Conveniently located to downtown Columbia, I-77, I-26. Large lot could add a shop, home with lots of potential. Disclaimer: CMLS has not reviewed and, therefore, does not endorse vendors who may appear in listings.
Pending
Price increase: $1K (8/24)
$184,500
1703 Alba Dr, Columbia, SC 29209
4beds
1,604sqft
Single Family Residence
Built in 1966
0.35 Acres Lot
$180,100 Zestimate®
$115/sqft
$-- HOA
What's special
Family roomOne car garageLarge lotAll brickEat in kitchenDining room
- 148 days
- 405
- 21
Zillow last checked:
Listing updated:
Listed by:
Cindy Hallman,
Mid State Realty, LLC
Source: Consolidated MLS,MLS#: 634019
Facts & features
Interior
Bedrooms & bathrooms
- Bedrooms: 4
- Bathrooms: 2
- Full bathrooms: 2
- Main level bathrooms: 2
Primary bedroom
- Level: Main
Bedroom 2
- Level: Main
Bedroom 3
- Level: Main
Bedroom 4
- Level: Main
Great room
- Level: Main
Kitchen
- Features: Counter Tops-Formica
- Level: Main
Heating
- Central
Cooling
- Central Air
Appliances
- Included: Free-Standing Range, Dishwasher
- Laundry: Main Level
Features
- Basement: Crawl Space
- Has fireplace: No
Interior area
- Total structure area: 1,604
- Total interior livable area: 1,604 sqft
Property
Parking
- Total spaces: 1
- Parking features: Garage - Attached
- Attached garage spaces: 1
Features
- Fencing: Chain Link
Lot
- Size: 0.35 Acres
Details
- Parcel number: 192010621
Construction
Type & style
- Home type: SingleFamily
- Architectural style: Traditional
- Property subtype: Single Family Residence
Materials
- Brick-All Sides-AbvFound
Condition
- New construction: No
- Year built: 1966
Utilities & green energy
- Sewer: Public Sewer
- Water: Public
- Utilities for property: Electricity Connected
Community & HOA
Community
- Subdivision: HAZELWOOD ACRES
HOA
- Has HOA: No
Location
- Region: Columbia
Financial & listing details
- Price per square foot: $115/sqft
- Tax assessed value: $98,400
- Annual tax amount: $670
- Date on market: 5/13/2026
- Listing agreement: Exclusive Right To Sell
- Road surface type: Paved
Estimated market value
$180,100
$171,000 - $189,000
$1,825/mo
Price history
| Date | Event | Price |
|---|---|---|
| 10/2/2026 | Pending sale | $184,500$115/sqft |
Source:  Consolidated MLS #634019 Report a problem Consolidated MLS #634019 Report a problem | ||
| 8/24/2026 | Price change | $184,500+0.5%$115/sqft |
Source: Consolidated MLS #634019 Report a problem | ||
| 7/15/2026 | Price change | $183,500-5.2%$114/sqft |
Source: Consolidated MLS #634019 Report a problem | ||
| 6/30/2026 | Listed for sale | $193,500$121/sqft |
Source: Consolidated MLS #634019 Report a problem | ||
| 6/15/2026 | Pending sale | $193,500$121/sqft |
Source: Consolidated MLS #634019 Report a problem | ||
| 5/13/2026 | Listed for sale | $193,500$121/sqft |
Source: Consolidated MLS #634019 Report a problem | ||
Public tax history
| Year | Property taxes | Tax assessment |
|---|---|---|
| 2022 | $670 +2.7% | $3,940 |
| 2021 | $652 -1.1% | $3,940 |
| 2020 | $660 +5.2% | $3,940 |
| 2019 | $627 +12.3% | $3,940 +5.9% |
| 2018 | $558 | $3,720 |
| 2017 | $558 +1.6% | $3,720 |
| 2016 | $550 +0.3% | $3,720 |
| 2015 | $548 +1.9% | $3,720 -96% |
| 2014 | $538 +2.1% | $93,000 +2400% |
| 2013 | $527 | $3,720 -6.5% |
| 2012 | -- | $3,980 |
| 2011 | -- | $3,980 |
| 2010 | -- | $3,980 |
| 2009 | -- | $3,980 +15% |
| 2008 | -- | $3,460 |
| 2007 | -- | $3,460 |
| 2006 | -- | $3,460 |
| 2005 | -- | $3,460 +13.4% |
| 2004 | -- | $3,050 |
| 2003 | -- | $3,050 |
| 2002 | -- | $3,050 |
| 2000 | -- | $3,050 |
Find assessor info on the county website
Monthly payment
Est. payment
Payment breakdown
Explore the cost of this home by adjusting the details. Changes won't be saved.Climate risks
Neighborhood: Capitol View
Nearby schools
Schools provided by the listing agent
- Elementary: Annie Burnside
- Middle: Crayton
- High: A. C. Flora
- District: Richland One
Source: Consolidated MLS. This data may not be complete. We recommend contacting the local school district to confirm school assignments for this home.
Similar homes
- $195,0003 bd2 ba1.6k sqft3104 Ulmer Rd, Columbia, SC 29209For Sale
 MLS ID #636933, Aaron Richardson. Consolidated MLS
 - $214,0003 bd3 ba1.7k sqft1817 Neptune Dr, Columbia, SC 29209For Sale
 MLS ID #634852, Thomas Shoupe. Consolidated MLS
 - $215,0003 bd2 ba1.4k sqft927 Greenlawn Dr, Columbia, SC 29209For Sale
 MLS ID #640057, Thomas Shoupe. Consolidated MLS
 - $200,0002 bd1 ba1k sqft3947 Live Oak St, Columbia, SC 29205For Sale
 MLS ID #644628, Andrea Reynolds. Consolidated MLS
