Skip main navigation
Sold
  • Price Unknown

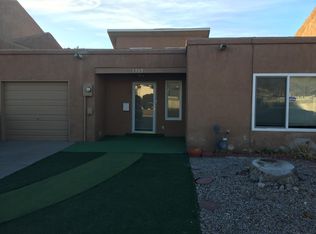
    1703 Altez St NE, Albuquerque, NM 87112

    2beds
    1,250sqft
    Townhouse
    Built in 1981
    3,049.2 Square Feet Lot
    $268,500 Zestimate®
    $--/sqft
    $1,769 Estimated rent

    Home value

    $268,500

    $244,000 - $295,000

    $1,769/mo

    Zestimate® history
    Loading
    Loading...

    Owner options

    List your home for rent

    $1,769/mo

    Rent Zestimate®

    Find your next renter with Zillow Rental Manager. Plus, with online applications, you can quickly screen prospective tenants – for free.

    Learn more

    $1,769/mo

    Rent Zestimate®

    Refinance and save

    Refinancing to a lower rate could help reduce your monthly payments and save thousands over the life of the loan.

    See today's rates

    Explore your selling options

    Work with a Zillow partner agent

    Leverage their expertise and Zillow's premium Showcase listings to get your home seen by more buyers.

    Get started

    List with your own agent

    Get your home in front of millions of buyers by listing it on Zillow.

    Learn how to do it

    Sell it yourself

    Take full control of how buyers see your home on Zillow by listing For Sale by Owner (FSBO).

    List your home

    What's special

    Amazing mountain viewsFresh paintNew roofKitchen cabinetsRemodeled bathroomsCounter topsLight fixtures
    Come see this updated, beautiful home in the Northeast Heights. Updates include new roof, stucco, windows, kitchen cabinets, appliances, counter tops, sinks, light fixtures, remodeled bathrooms, flooring and fresh paint. Amazing mountain views from the two bedrooms upstairs. Close to park, restaurants and shopping

    Zillow last checked:

    Listing updated:

    Listed by:

    Rex Enright 505-362-1932,

    Above It All Real Estate LLC

    Bought with:

    Raymond D Pirolo, 44053

    CENTURY 21 Camco Realty

    Source: SWMLS,MLS#: 1076646MLS Logo

    Facts & features

    Interior

    Bedrooms & bathrooms
    • Bedrooms: 2
    • Bathrooms: 3
    • Full bathrooms: 1
    • 3/4 bathrooms: 1
    • 1/2 bathrooms: 1
    Primary bedroom
    • Level: Upper
    • Area: 132
    • Dimensions: 12 x 11
    Bedroom 2
    • Level: Upper
    • Area: 154
    • Dimensions: 14 x 11
    Kitchen
    • Level: Main
    • Area: 126
    • Dimensions: 14 x 9
    Living room
    • Level: Main
    • Area: 176
    • Dimensions: 16 x 11
    Heating
    • Central, Forced Air, Natural Gas
    Cooling
    • Evaporative Cooling
    Appliances
    • Included: Dishwasher, Free-Standing Gas Range, Disposal, Microwave
    • Laundry: Washer Hookup, Electric Dryer Hookup, Gas Dryer Hookup
    Features
    • Ceiling Fan(s), Separate/Formal Dining Room, High Ceilings, Walk-In Closet(s)
    • Flooring: Carpet, Vinyl
    • Windows: Double Pane Windows, Insulated Windows
    • Has basement: No
    • Has fireplace: No
    • Fireplace features: Custom, Wood Burning
    Interior area
    • Total structure area: 1,250
    • Total interior livable area: 1,250 sqft

    Property

    Parking
    • Total spaces: 2
    • Parking features: Attached, Finished Garage, Garage, Garage Door Opener
    • Attached garage spaces: 2
    Accessibility
    • Accessibility features: None
    Features
    • Levels: Two
    • Stories: 2
    • Exterior features: Fence
    • Fencing: Back Yard
    Lot
    • Size: 3,049 sqft
    • Features: Landscaped
    Details
    • Parcel number: 102005832547912305
    • Zoning description: R-1C*

    Construction

    Type & style
    • Home type: Townhouse
    • Property subtype: Townhouse
    • Attached to another structure: Yes
    Materials
    • Frame
    • Roof: Flat,Pitched
    Condition
    • Resale
    • New construction: No
    • Year built: 1981
    Details
    • Builder name: Custom Tijeras Club Townhomes

    Utilities & green energy

    • Sewer: Public Sewer
    • Water: Public
    • Utilities for property: Electricity Connected, Natural Gas Connected, Sewer Connected, Water Connected
    Green energy
    • Energy generation: None

    Community & neighborhood

    Location
    • Region: Albuquerque

    Other

    Other facts
    • Listing terms: Cash,Conventional,FHA,VA Loan

    Price history

    DateEventPrice
    2/12/2025Sold--
    Source: SWMLS #1076646 Report a problem
    1/19/2025Pending sale$264,900$212/sqft
    Source: SWMLS #1076646 Report a problem
    1/17/2025Listed for sale$264,900+120.9%$212/sqft
    Source: SWMLS #1076646 Report a problem
    9/20/2016Sold--
    Source: SWMLS #872844 Report a problem
    8/8/2016Listed for sale$119,900$96/sqft
    Source: Re/Max Elite #872844 Report a problem

    Public tax history

    YearProperty taxesTax assessment
    2025$2,546 +27.4%$60,261 +27.2%
    2024$1,999 +1.7%$47,382 +3%
    2023$1,966 +3.5%$46,002 +3%
    2022$1,900 +3.2%$44,662 +2.7%
    2021$1,842 +1.7%$43,496 +3%
    2020$1,811 $42,229 +1.8%
    2019-- $41,477
    2018$1,361 -20.7%$41,477 +3%
    2017$1,715 +22.5%$40,269 +15.3%
    2016$1,401 -95.9%$34,922 +3%
    2015$33,905 +2482.5%$33,905 +3%
    2014$1,313 $32,918 +3%
    2013$1,313 $31,960 +3%
    2012-- $31,030 +3%
    2011-- $30,126 +3%
    2010-- $29,249 +3%
    2009-- $28,398 +3%
    2008-- $27,571 +3%
    2007-- $26,768 +3%
    2006-- $25,989 +3%
    2005-- $25,233 +3%
    2004-- $24,498
    2003-- $24,498
    2002-- $24,498
    2001-- $24,498 -2%
    2000-- $24,998

    Find assessor info on the county website

    Neighborhood: Indian Moon

    Nearby schools

    GreatSchools rating
    Schools provided by the listing agent
    • Elementary: Janet Kahn School
    • Middle: Grant
    • High: Sandia

    Source: SWMLS. This data may not be complete. We recommend contacting the local school district to confirm school assignments for this home.

    Get a cash offer in 3 minutes
    Find out how much your home could sell for in as little as 3 minutes with a no-obligation cash offer.
    Estimated market value
    $268,500
    Get a cash offer in 3 minutes
    Find out how much your home could sell for in as little as 3 minutes with a no-obligation cash offer.
    Estimated market value
    $268,500