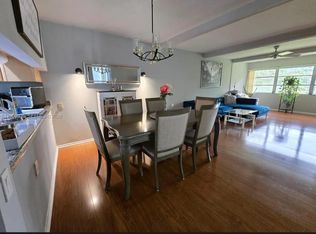
BEAUTIFUL JUST PAINTED WASHER & DRYER 2/2 CONDO IN THE VIBRANT & HIGHLY SOUGHT AFTER WYNMOOR GOLF COMMUNITY. SPECTACULAR WATER VIEWS FROM YOUR BALCONY'S *IMPACT WINDOWS. PERFECT FOR MORNING COFFEE OR YOU CAN RELAX AT THE END OF THE DAY SIPPING A GLASS OF WINE THEN WAKE UP TO THE SUN CALLING YOUR NAME. ALL WINDOWS & DOORS ARE IMPACT GLASS! * LOVELY REMODELED KITCHEN & BATHRMS. AWESOME COMMUNITY WITH NO EXORBITANT GOLF FEES. A WEALH OF AMENITIES- FREE BASIC CABLE TV, FREE BUS SERVICE, $2 FIRST RUN MOVIES, RESTAURANT ON SITE, PICKLEBALL, TENNIS, THEATER, DANCES, BAR-B-Q'S WITH DJ FOR YOUR DANCING PLEASURE, BILLARDS, STATE OF THE ART FITNESS CENTER & SO MUCH MORE. 6 MILES TO RENOVATED POMPANO BEACH WITH REST. & SHOPS & MUNICIPAL PARKING. WE LIVE WHERE PEOPLE VACATION! MOVEIN READY-PS 122
For sale
$208,888
1703 Andros Isle #N3, Coconut Creek, FL 33066
2beds
1,275sqft
:
Get pre-qualified$2,181/mo
Condominium
Built in 1987
-- sqft lot
$204,900 Zestimate®
$164/sqft
$705/mo HOA
What's special
Washer and dryerImpact windows
- 2 days |
- 158 |
- 6 |
Likely to sell faster than
Zillow last checked:
Listing updated:
Listed by:
Gayle Serra PA 954-895-0525,
Signature International RE
Source: BeachesMLS,MLS#: B26056561 Originating MLS: BeachesMLS
Originating MLS: BeachesMLSFacts & features
Interior
Bedrooms & bathrooms
- Bedrooms: 2
- Bathrooms: 2
- Full bathrooms: 2
- Main level bathrooms: 2
- Main level bedrooms: 2
Primary bedroom
- Area: 180
- Dimensions: 12 X 15
Bedroom 2
- Area: 132
- Dimensions: 12 X 11
Family room
- Area: 80
- Dimensions: 10 X 8
Kitchen
- Area: 90
- Dimensions: 9 X 10
Living room
- Area: 350
- Dimensions: 14 X 25
Other
- Area: 84
- Dimensions: 14 X 6
Heating
- Central, Electric
Cooling
- Central Air, Ceiling Fan(s), Electric
Appliances
- Included: Dryer, Dishwasher, Electric Range, Electric Water Heater, Disposal, Ice Maker, Microwave, Range, Refrigerator, Water Heater, Washer, Owned Water Heater
- Laundry: Washer Hookup, Electric Dryer Hookup, Inside, In Unit, Washer Dryer Install Allowed
Features
- Bedroom on Main Level, Breakfast Area, Closet Cabinetry, Dining Area, Separate/Formal Dining Room, Dual Sinks, Entrance Foyer, Eat-in Kitchen, Living/Dining Room, Multiple Primary Suites, Pantry, Split Bedrooms, Storage, Separate Shower, Tub Shower, Walk-In Closet(s)
- Flooring: Tile
- Windows: Double Hung, Insulated Windows, Metal, Sliding, Storm Window(s)
- Has fireplace: No
Interior area
- Total structure area: 1,275
- Total interior livable area: 1,275 sqft
Video & virtual tour
Property
Parking
- Total spaces: 122
- Parking features: Assigned, Asphalt, Deeded, Guest, Open
- Uncovered spaces: 1
Accessibility
- Accessibility features: Accessible Washer/Dryer, Adaptable For Elevator, Accessibility Features, Accessible Kitchen Appliances, Accessible Stairway, Accessible Full Bath, Accessible Bedroom, Accessible Common Area, Accessible Closets, Common Area, Accessible Electrical and Environmental Controls, Accessible Elevator Installed, Accessible for Hearing-Impairment, Accessible Kitchen, Accessible Central Living Area, Central Living Area, Reinforced Floors, Visitor Bathroom, Visitable, Accessible Doors
Features
- Levels: One
- Stories: 1
- Entry location: First Floor Entry,Walk-In Closets
- Patio & porch: Covered, Patio, Balcony
- Exterior features: Awning(s), Balcony, Barbecue, Outdoor Living Area
- Pool features: Association, Heated
- Has view: Yes
- View description: Lake, Pool, Water
- Has water view: Yes
- Water view: Lake,Water
- Waterfront features: Lake Privileges
Lot
- Features: Sprinklers Automatic
Details
- Parcel number: 484228ba0410
- Zoning: PUD
- Special conditions: Standard,Listed As-Is
Construction
Type & style
- Home type: Condo
- Property subtype: Condominium
Materials
- Block
- Roof: Flat
Condition
- Resale
- New construction: No
- Year built: 1987
Details
- Builder model: JUNIPER
Utilities & green energy
- Sewer: Public Sewer
- Water: Public
- Utilities for property: Cable Available, Sewer Available, Water Available
Community & HOA
Community
- Features: Gated, Street Lights
- Security: Security Gate, Gated with Guard, Gated Community, Smoke Detector(s), Security Fence, Security Guard
- Senior community: Yes
- Subdivision: ANDROS VILLAGE
HOA
- Has HOA: Yes
- Amenities included: Bocce Court, Billiard Room, Business Center, Clubhouse, Car Wash Area, Elevator(s), Fitness Center, Golf Course, Maintenance Grounds, Gated, Hobby Room, Hot Water, Library, Maintenance, Picnic Area, Pickleball, Pool, Parking, Putting Green(s), Recreation Facilities, Restaurant
- Services included: Common Areas, Cable TV, Hot Water, Maintenance Grounds, Maintenance Structure, Pest Control, Pool(s), Recreation Facilities, Reserve Fund, Roof, Sewer, Trash, Water
- HOA fee: $705 monthly
- HOA name: WYNMOOR ADMINISTRATION
- HOA phone: 954-978-2600
Location
- Region: Coconut Creek
Financial & listing details
- Price per square foot: $164/sqft
- Tax assessed value: $216,000
- Annual tax amount: $1,618
- Date on market: 7/25/2026
- Cumulative days on market: 3 days
- Listing terms: Cash,Conventional
- Road surface type: Paved
Estimated market value
$204,900
$186,000 - $225,000
$2,187/mo
Price history
| Date | Event | Price |
|---|---|---|
| 7/25/2026 | Listed for sale | $208,888+12.9%$164/sqft |
Source:  BeachesMLS #B26056561 Report a problem BeachesMLS #B26056561 Report a problem | ||
| 6/20/2018 | Sold | $185,000-5.1%$145/sqft |
Source: Public Record Report a problem | ||
| 4/23/2018 | Price change | $195,000-7.1%$153/sqft |
Source: CENTURY 21 Tenace Realty #F10110357 Report a problem | ||
| 2/24/2018 | Listed for sale | $210,000+133.3%$165/sqft |
Source: CENTURY 21 Tenace Realty #F10110357 Report a problem | ||
| 9/4/2013 | Sold | $90,000+44%$71/sqft |
Source: Public Record Report a problem | ||
| 8/24/2012 | Sold | $62,500$49/sqft |
Source: BeachesMLS #F1196043 Report a problem | ||
Public tax history
| Year | Property taxes | Tax assessment |
|---|---|---|
| 2025 | $1,618 +6% | $135,270 +2.9% |
| 2024 | $1,526 -25.6% | $131,460 +3% |
| 2023 | $2,051 +57.4% | $127,640 +3% |
| 2022 | $1,303 +6.9% | $123,930 +3% |
| 2021 | $1,219 -18% | $120,330 -5.3% |
| 2020 | $1,487 -42.4% | $127,030 -19.2% |
| 2019 | $2,579 | $157,170 +99.1% |
| 2018 | $2,579 +179.9% | $78,960 +2.1% |
| 2017 | $921 +2.7% | $77,340 +2.1% |
| 2016 | $897 +2.5% | $75,750 +0.7% |
| 2015 | $875 -8.4% | $75,230 -3.9% |
| 2014 | $955 | $78,300 +49.8% |
| 2013 | $955 +181.3% | $52,280 +5.1% |
| 2012 | $339 +6.3% | $49,720 -7.1% |
| 2011 | $319 -1.8% | $53,540 +20.3% |
| 2010 | $325 +6.6% | $44,510 +2.7% |
| 2009 | $305 -40.5% | $43,340 -38% |
| 2008 | $513 | $69,910 |
Find assessor info on the county website
Monthly payment
Est. payment
Payment breakdown
Explore the cost of this home by adjusting the details. Changes won't be saved.Climate risks
Neighborhood: 33066
Nearby schools
GreatSchools rating
- 7/10Coconut Creek Elementary SchoolGrades: PK-5Distance: 1.6 mi
- 5/10Margate Middle SchoolGrades: 6-8Distance: 2.9 mi
- 3/10Coconut Creek High SchoolGrades: 9-12Distance: 1.1 mi
Schools provided by the listing agent
- Elementary: Coconut Creek
- Middle: Margate
- High: Coconut Creek
Source: BeachesMLS. This data may not be complete. We recommend contacting the local school district to confirm school assignments for this home.
- $180,6002 bd2 ba1.3k sqft1703 Andros Isle #1-A, Pompano Beach, FL 33066Off Market
- $211,4002 bd2 ba1.1k sqft1703 Andros Isle APT B1, Coconut Creek, FL 33066Off Market
- $162,4002 bd2 ba1.1k sqft1703 Andros Isle APT C1, Pompano Beach, FL 33066Off Market
- $170,3002 bd2 ba1.2k sqft1703 Andros Isle APT D1, Coconut Creek, FL 33066Off Market
- $203,1002 bd2 ba1.3k sqft1703 Andros Isle APT E1, Coconut Creek, FL 33066Off Market
- $172,5002 bd2 ba1.2k sqft1703 Andros Isle APT F1, Coconut Creek, FL 33066Off Market
- $164,5002 bd2 ba1.1k sqft1703 Andros Isle APT G1, Coconut Creek, FL 33066Off Market
- $225,0002 bd2 ba1.2k sqft1703 Andros Isle APT H1, Coconut Creek, FL 33066Sold
- $162,7002 bd2 ba1.1k sqft1703 Andros Isle APT J1, Coconut Creek, FL 33066Off Market
A local agent can set up tours, give advice and negotiate with sellers.
Similar homes
- $225,0002 bd2 ba1.2k sqft1501 Cayman Way #C-1, Coconut Creek, FL 33066For Sale

 MLS ID #B26056464, Michelle A Morrison PA, LoKation. BeachesMLS
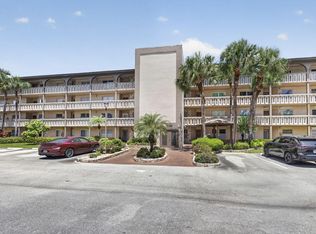
 - $179,9003 bd2 ba1.1k sqftBahama Village Condo, Coconut Creek, FL 33066For Sale
 MLS ID #A12059935, Elbia Reis, Ancora Realty & Investments. MIAMI
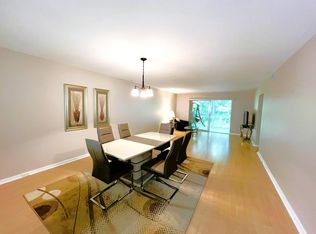
 - $187,3502 bd2 ba1.1k sqft1703 Andros Isle #M3, Coconut Creek, FL 33066For Sale
 MLS ID #B26052556, Robert S Solomon, Century Village Real Estate,. BeachesMLS
 - $209,9002 bd2 ba1.2k sqft3502 Bimini Lane #H3, Coconut Creek, FL 33066For Sale
 MLS ID #B26042050, Melanie K Fleming-Matos, Dalton Wade Inc. BeachesMLS
 - $219,7772 bd2 ba1.1k sqftWynmoor-Eleuthera, Coconut Creek, FL 33066For SaleMLS ID #A11960356, Graziela Machado PA, One Sotheby's International Realty. MIAMI
- $223,9002 bd2 ba1.2k sqftWynmoor/Eleuthera, Coconut Creek, FL 33066For SaleMLS ID #A11989633, Maria Carroll, Pink Miami Real Estate. MIAMI
- $199,0002 bd2 ba1.1k sqft4402 Martinique Ct APT D4, Pompano Beach, FL 33066For Sale By Owner
- $209,9002 bd2 ba1.3k sqft3303 Aruba Way #E-4, Coconut Creek, FL 33066For SaleMLS ID #F10550978, Melanie K Fleming-Matos, Dalton Wade Inc. BeachesMLS
- $205,0002 bd2 ba1.1k sqft3201 Portofino Pt #F1, Coconut Creek, FL 33066For SaleMLS ID #B26020142, Cheryl B Stein, RE/MAX Direct. BeachesMLS
- $209,9992 bd2 ba1.3k sqftApplewood Village Ii, Coconut Creek, FL 33066For SaleMLS ID #A12023413, Paulo Rodrigues, True Oak Realty. MIAMI
- $199,9992 bd2 ba1.1k sqft3205 Portofino Pt #K1, Coconut Creek, FL 33066For SaleMLS ID #B26037617, Daniel Miqueiro PA, Engage 100 Realty Group. BeachesMLS
- $199,0002 bd2 ba1.1k sqftLUCAYA, Coconut Creek, FL 33066For SaleMLS ID #B26040686, Wendy G Peck, RE/MAX Direct. BeachesMLS
- $215,0002 bd2 ba1.1k sqft4047, Coconut Creek, FL 33066For SaleMLS ID #B26018997, Mariella Conde, CENTURY 21 Tenace Realty. BeachesMLS
- $239,9002 bd2 ba1.2k sqft1704, Coconut Creek, FL 33066For SaleMLS ID #B26025272, Melanie K Fleming-Matos, Dalton Wade Inc. BeachesMLS
- $242,0002 bd2 ba1.1k sqftWynmoor, Coconut Creek, FL 33066For SaleMLS ID #A12012622, Grayson Adler, Compass Florida, LLC. MIAMI
- $210,0002 bd2 ba1.2k sqftLUCAYA, Coconut Creek, FL 33066For SaleMLS ID #B26011023, Robert S Solomon, Century Village Real Estate,. BeachesMLS
- $250,0002 bd2 ba1.2k sqft1805 Eleuthera Pt #B2, Coconut Creek, FL 33066For SaleMLS ID #B26047144, Caresse Elmira Schwartzberg, Keller Williams Realty Consultants. BeachesMLS
- $172,0002 bd2 ba1.1k sqftMartinique Village, Pompano Beach, FL 33066For SaleMLS ID #A12049326, Gloria Chenlo, Cervera Real Estate Inc. MIAMI
- $200,0002 bd2 ba1.1k sqft3201 Portofino Pt #D3, Coconut Creek, FL 33066For SaleMLS ID #B26005754, Brent J Mechler II, RE/MAX Direct. BeachesMLS
- $197,5002 bd2 ba1.3k sqftApplewood 2, Coconut Creek, FL 33066For SaleMLS ID #A12022433, Katherine Valverde, La Rosa Realty Beaches LLC. MIAMI
