Skip main navigation
Sold for $765,000
  • $765,000

    1703 Annin St, Philadelphia, PA 19146

    3beds
    3,200sqft
    Townhouse
    Built in 2018
    989 Square Feet Lot
    $792,600 Zestimate®
    $239/sqft
    $4,523 Estimated rent

    Home value

    $792,600

    $721,000 - $872,000

    $4,523/mo

    Zestimate® history
    Loading
    Loading...

    Owner options

    List your home for rent

    $4,523/mo

    Rent Zestimate®

    Find your next renter with Zillow Rental Manager. Plus, with online applications, you can quickly screen prospective tenants – for free.

    Learn more

    $4,523/mo

    Rent Zestimate®

    Refinance and save

    $4,700/mo

    Est. payment

    Refinancing to a lower rate could help reduce your monthly payments and save thousands over the life of the loan.

    See today's rates

    $4,700/mo

    Est. payment

    Explore your selling options

    Work with a Zillow partner agent

    Leverage their expertise and Zillow's premium Showcase listings to get your home seen by more buyers.

    Get started

    List with your own agent

    Get your home in front of millions of buyers by listing it on Zillow.

    Learn how to do it

    Sell it yourself

    Take full control of how buyers see your home on Zillow by listing For Sale by Owner (FSBO).

    List your home

    What's special

    Designer finishesHalf bathroomFreestanding tubFloating benchOversized windowsCustom skylightCustom mirror
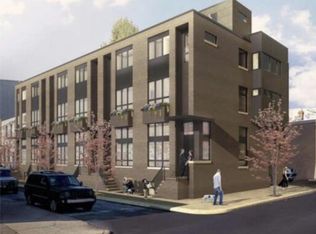
    Back on the Market Rare gem in a one of a kind community with gated access and your own private garage! Coming into the home you are welcomed with an open living room with 14ft ceilings and oversized windows at 17 ft wide that brings in an abundance of natural light into every corner of the home. Living room also has a half bathroom carefully designed underneath stairs above. Home includes two HVAC systems , 3 bedrooms, 3.5 bathrooms and are carefully designed throughout. In the lower level/basement you have a perfect area for entertainment. Pre-wired for surround sound along with 12 foot ceilings, you won't feel like you are in a basement. Basement also includes a full bathroom with shower bench, seamless glass, and a floating vanity. Kitchen includes designer finishes with Samsung Appliances, custom cabinetry, honed quartz countertops, large custom pantry closet, with a large dining area and your very own balcony for relaxing just a step away. As you go to the second floor you'll find two massive sized bedrooms with large closets with built-ins provided. Also on this floor is another large full bathroom with 52" floating vanity and bath includes a custom glass accent panel to let in an abundance of light. Also your laundry room is located on second floor . Entering your large master suite you will have an unobstructed view of the city skyline which few homes have. Your master suite also includes a large walk in closet with wall to wall built-ins and custom mirror. Your master suite also includes a den/office area and lastly your master bathroom will be one of a kind. With an oversize floating double vanity, large seamless glass shower with floating bench, also a freestanding tub with custom skylight above. Finally your roof deck provides one of the best views in the area, something you have to see for yourself to really appreciate. This large home is centrally located with close proximity to Center City, Rittenhouse Square, East Passyunk, I-95, I-70, University City and much more. ! 10 year tax abatement currently 4 years left! Come see today!

    Zillow last checked:

    Listing updated:

    Listed by:

    Melissa Theodule 310-897-8647,

    Coldwell Banker Realty

    Bought with:

    Claudia Brown, RS321122

    KW Empower

    Source: Bright MLS,MLS#: PAPH2342152MLS Logo

    Facts & features

    Interior

    Bedrooms & bathrooms
    • Bedrooms: 3
    • Bathrooms: 4
    • Full bathrooms: 3
    • 1/2 bathrooms: 1
    • Main level bathrooms: 1
    Basement
    • Area: 0
    Heating
    • Central, Natural Gas
    Cooling
    • Central Air, Electric
    Appliances
    • Included: Electric Water Heater
    • Laundry: Upper Level
    Features
    • Breakfast Area
    • Windows: Energy Efficient
    • Basement: Full
    • Has fireplace: No
    Interior area
    • Total structure area: 3,200
    • Total interior livable area: 3,200 sqft
    • Finished area above ground: 3,200
    • Finished area below ground: 0

    Property

    Parking
    • Parking features: Private, On Street
    • Has uncovered spaces: Yes
    Accessibility
    • Accessibility features: None
    Features
    • Levels: Four and One Half
    • Stories: 4
    • Patio & porch: Roof
    • Exterior features: Balcony
    • Pool features: None
    Lot
    • Size: 989 sqft
    • Dimensions: 17.00 x 58.00
    Details
    • Additional structures: Above Grade, Below Grade
    • Parcel number: 365280310
    • Zoning: CMX1
    • Special conditions: Standard

    Construction

    Type & style
    • Home type: Townhouse
    • Architectural style: Contemporary
    • Property subtype: Townhouse
    Materials
    • Masonry
    • Foundation: Permanent
    Condition
    • Excellent
    • New construction: No
    • Year built: 2018

    Utilities & green energy

    • Sewer: Public Sewer
    • Water: Public
    • Utilities for property: Electricity Available

    Community & neighborhood

    Location
    • Region: Philadelphia
    • Subdivision: Point Breeze
    • Municipality: PHILADELPHIA

    Other

    Other facts
    • Listing agreement: Exclusive Agency
    • Ownership: Fee Simple

    Price history

    DateEventPrice
    12/13/2024Sold$765,000-3.2%$239/sqft
    Source: Bright MLS #PAPH2342152 Report a problem
    11/15/2024Contingent$789,999$247/sqft
    Source: Bright MLS #PAPH2342152 Report a problem
    10/8/2024Listed for sale$789,999-6.9%$247/sqft
    Source: Bright MLS #PAPH2342152 Report a problem
    9/20/2024Listing removed$849,000$265/sqft
    Source: Bright MLS #PAPH2342152 Report a problem
    9/12/2024Price change$849,000-5.6%$265/sqft
    Source: Bright MLS #PAPH2342152 Report a problem
    7/3/2024Listed for sale$899,000+17.2%$281/sqft
    Source: Bright MLS #PAPH2342152 Report a problem
    7/17/2018Sold$767,000$240/sqft
    Source: Public Record Report a problem

    Public tax history

    YearProperty taxesTax assessment
    2025$10,561 +377.5%$754,500 -4.5%
    2024$2,212 $790,000
    2023$2,212 +12.4%$790,000
    2022$1,968 --
    2021$1,968 --

    Find assessor info on the county website

    Neighborhood: Point Breeze

    Nearby schools

    GreatSchools rating
    Schools provided by the listing agent
    • District: The School District Of Philadelphia

    Source: Bright MLS. This data may not be complete. We recommend contacting the local school district to confirm school assignments for this home.

    Get a cash offer in 3 minutes
    Find out how much your home could sell for in as little as 3 minutes with a no-obligation cash offer.
    Estimated market value
    $792,600
    Get a cash offer in 3 minutes
    Find out how much your home could sell for in as little as 3 minutes with a no-obligation cash offer.
    Estimated market value
    $792,600