Condo living at its finest awaits you at 1703 Applebrook Drive! This well-maintained, one-level condo offers the perfect blend of comfort and low-maintenance living in the peaceful Applebrook community.
Featuring 2 bedrooms and 2 bathrooms, the spacious floor plan includes split bedrooms for added privacy, ideal for visiting guests or a quiet home office. The open layout flows seamlessly from the kitchen into the dining area, then into the living room and sunroom, creating a warm, welcoming space that's perfect for both everyday living and entertaining.
You'll appreciate the abundance of storage throughout the home, making organization easy and stress-free.
Enjoy your days in a community designed with lifestyle in mind. Applebrook offers wonderful amenities including a clubhouse for social gatherings, a beautiful one-mile walking trail, and a pool to cool off during those warm summer afternoons. The homeowners association takes care of lawn maintenance, exterior roof upkeep, and trash service, so you can spend more time enjoying what matters most.
Whether you're looking to downsize or simply enjoy a more relaxed pace of life, 1703 Applebrook Dr. offers everything you need in a quiet, friendly neighborhood. Come see what makes this home so special!
Sold for $250,000
$250,000
1703 Applebrook Dr, Rossville, GA 30741
2beds
1,413sqft
Condominium
Built in 2006
-- sqft lot
$251,800 Zestimate®
$177/sqft
$1,434 Estimated rent
Home value
$251,800
$224,000 - $285,000
$1,434/mo
Zestimate® history
Owner options
List your home for rent
$1,434/mo
Rent Zestimate®
Find your next renter with Zillow Rental Manager. Plus, with online applications, you can quickly screen prospective tenants – for free.
$1,434/mo
Rent Zestimate®
Refinance and save
$1,714/mo
Est. payment
Refinancing to a lower rate could help reduce your monthly payments and save thousands over the life of the loan.
$1,714/mo
Est. payment
Explore your selling options
Work with a Zillow partner agent
Leverage their expertise and Zillow's premium Showcase listings to get your home seen by more buyers.
Get startedList with your own agent
Get your home in front of millions of buyers by listing it on Zillow.
Learn how to do itSell it yourself
Take full control of how buyers see your home on Zillow by listing For Sale by Owner (FSBO).
List your homeWhat's special
Open layoutSplit bedroomsAbundance of storage
Zillow last checked:
Listing updated:
Listed by:
Marcus Holt 423-667-9393,
REAL Broker
Bought with:
Osmedy Perez, 376259
Freestone Property Group
Source: Greater Chattanooga Realtors,MLS#: 1519595
Facts & features
Interior
Bedrooms & bathrooms
- Bedrooms: 2
- Bathrooms: 2
- Full bathrooms: 2
Primary bedroom
- Level: First
Bedroom
- Level: First
Primary bathroom
- Level: First
Primary bathroom
- Level: First
Dining room
- Level: First
Kitchen
- Level: First
Laundry
- Level: First
Living room
- Level: First
Sunroom
- Level: First
Heating
- Central, Electric
Cooling
- Central Air, Electric
Appliances
- Included: Dishwasher, Free-Standing Electric Range, Refrigerator
- Laundry: Laundry Room, Main Level
Features
- Ceiling Fan(s), Double Vanity, Open Floorplan, Pantry, Primary Downstairs, Walk-In Closet(s), Tub/shower Combo, En Suite, Sitting Area, Separate Dining Room, Split Bedrooms
- Flooring: Carpet, Hardwood, Tile
- Has basement: No
- Number of fireplaces: 1
- Fireplace features: Gas Log, Living Room
Interior area
- Total structure area: 1,413
- Total interior livable area: 1,413 sqft
- Finished area above ground: 1,413
Property
Parking
- Total spaces: 1
- Parking features: Concrete, Driveway, Garage, Garage Door Opener, Kitchen Level
- Attached garage spaces: 1
Accessibility
- Accessibility features: Accessible Central Living Area
Features
- Levels: One
- Stories: 1
- Patio & porch: Front Porch, Patio, Porch, Rear Porch
- Exterior features: Rain Gutters
- Pool features: Community
Lot
- Size: 1,742 Square Feet
- Features: Cul-De-Sac, Level
Details
- Parcel number: 0010c0220p3
- Special conditions: Trust
Construction
Type & style
- Home type: Condo
- Architectural style: Ranch
- Property subtype: Condominium
Materials
- Brick, Other
- Foundation: Slab
- Roof: Shingle
Condition
- New construction: No
- Year built: 2006
Utilities & green energy
- Sewer: Public Sewer
- Water: Public
- Utilities for property: Cable Available, Electricity Available, Phone Not Available, Sewer Connected, Underground Utilities
Community & HOA
Community
- Features: Clubhouse, Gated, Pool, Sidewalks
- Security: Gated Community
- Subdivision: Apple Brook
HOA
- Has HOA: Yes
- Amenities included: Clubhouse, Gated, Jogging Path, Maintenance Grounds, Pool
- Services included: Maintenance Grounds, Trash
- HOA fee: $125 monthly
Location
- Region: Rossville
Financial & listing details
- Price per square foot: $177/sqft
- Tax assessed value: $266,520
- Annual tax amount: $2,394
- Date on market: 8/29/2025
- Listing terms: Cash,Conventional,FHA,VA Loan
Price history
| Date | Event | Price |
|---|---|---|
| 3/23/2026 | Sold | $250,000-9.1%$177/sqft |
Source: Greater Chattanooga Realtors #1519595 Report a problem | ||
| 3/9/2026 | Pending sale | $275,000$195/sqft |
Source: Greater Chattanooga Realtors #1519595 Report a problem | ||
| 8/29/2025 | Listed for sale | $275,000+93.7%$195/sqft |
Source: Greater Chattanooga Realtors #1519595 Report a problem | ||
| 5/6/2019 | Sold | $142,000-2.1%$100/sqft |
Source: Greater Chattanooga Realtors #1295665 Report a problem | ||
| 4/7/2019 | Pending sale | $145,000$103/sqft |
Source: Keller Williams Realty Greater Downtown #1295665 Report a problem | ||
| 3/19/2019 | Price change | $145,000-3.3%$103/sqft |
Source: Keller Williams Realty Greater Downtown #1295665 Report a problem | ||
| 3/7/2019 | Listed for sale | $150,000+26.7%$106/sqft |
Source: Keller Williams Realty #1295665 Report a problem | ||
| 6/30/2006 | Sold | $118,400$84/sqft |
Source: Public Record Report a problem | ||
Public tax history
| Year | Property taxes | Tax assessment |
|---|---|---|
| 2025 | $456 -6.2% | $106,608 +4.2% |
| 2024 | $486 +5.8% | $102,307 +32.7% |
| 2023 | $460 +42% | $77,117 +29.6% |
| 2022 | $324 | $59,491 |
| 2021 | $324 +3.4% | $59,491 +13.8% |
| 2020 | $313 -79.5% | $52,286 +2% |
| 2019 | $1,529 -0.9% | $51,270 +4.1% |
| 2018 | $1,544 +3.1% | $49,270 +3.1% |
| 2017 | $1,497 | $47,776 |
Find assessor info on the county website
Neighborhood: 30741
Nearby homes
- $256,2002 bd2 ba1.4k sqft1704 Applebrook Dr, Rossville, GA 30741Off Market
- $253,4002 bd2 ba1.4k sqft1702 Applebrook Dr, Rossville, GA 30741Off Market
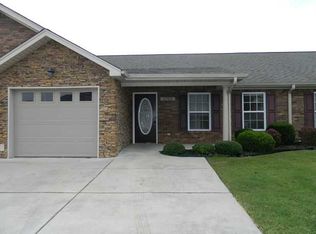
- $260,800-- bd2 ba1.4k sqft1701 Applebrook Dr, Rossville, GA 30741Off Market
- $271,1002 bd2 ba1.4k sqft1903 Applebrook Dr, Rossville, GA 30741Sold
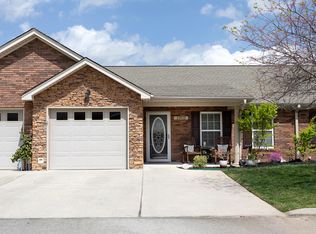
- $257,700-- bd2 ba1.4k sqft1904 Applebrook Dr, Rossville, GA 30741Off Market
- $254,6002 bd2 ba1.4k sqft1503 Applebrook Dr, Rossville, GA 30741Off Market
- $262,700-- bd2 ba1.4k sqft1504 Applebrook Dr, Rossville, GA 30741Off Market
- $255,4002 bd2 ba1.4k sqft1902 Applebrook Dr, Rossville, GA 30741Off Market
Nearby schools
GreatSchools rating
- 5/10West Side Elementary SchoolGrades: PK-5Distance: 1 mi
- 6/10Lakeview Middle SchoolGrades: 6-8Distance: 2.1 mi
- 4/10Lakeview-Fort Oglethorpe High SchoolGrades: 9-12Distance: 2.2 mi
Schools provided by the listing agent
- Elementary: Westside Elementary
- Middle: Lakeview Middle
- High: Lakeview-Ft. Oglethorpe
Source: Greater Chattanooga Realtors. This data may not be complete. We recommend contacting the local school district to confirm school assignments for this home.
Get a cash offer in 3 minutes
Find out how much your home could sell for in as little as 3 minutes with a no-obligation cash offer.
Estimated market value
$251,800
Get a cash offer in 3 minutes
Find out how much your home could sell for in as little as 3 minutes with a no-obligation cash offer.
Estimated market value
$251,800
- Georgia
- Catoosa County
- Rossville
- 30741
- 1703 Applebrook Dr
Nearby cities
Nearby zip codes
Other Rossville Topics
