Skip main navigation
Sold
  • $585,000

    1703 Ashwood Dr, Greenwood, IN 46143

    3beds
    2,770sqft
    Residential, Single Family Residence
    Built in 2001
    0.34 Acres Lot
    $598,400 Zestimate®
    $211/sqft
    $2,256 Estimated rent

    Home value

    $598,400

    $568,000 - $628,000

    $2,256/mo

    Zestimate® history
    Loading
    Loading...

    Owner options

    List your home for rent

    $2,256/mo

    Rent Zestimate®

    Find your next renter with Zillow Rental Manager. Plus, with online applications, you can quickly screen prospective tenants – for free.

    Learn more

    $2,256/mo

    Rent Zestimate®

    Refinance and save

    $3,338/mo

    Est. payment

    Refinancing to a lower rate could help reduce your monthly payments and save thousands over the life of the loan.

    See today's rates

    $3,338/mo

    Est. payment

    Explore your selling options

    Work with a Zillow partner agent

    Leverage their expertise and Zillow's premium Showcase listings to get your home seen by more buyers.

    Get started

    List with your own agent

    Get your home in front of millions of buyers by listing it on Zillow.

    Learn how to do it

    Sell it yourself

    Take full control of how buyers see your home on Zillow by listing For Sale by Owner (FSBO).

    List your home

    What's special

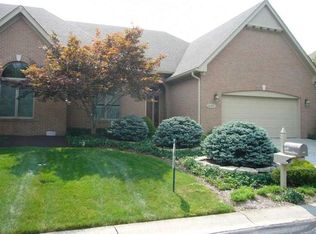
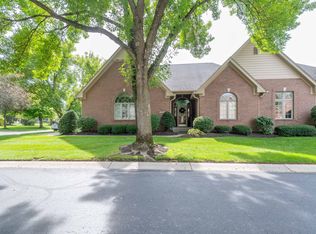
    Welcome to this luxurious and spacious condo in the highly sought-after Ashwood Community! This tastefully remodeled home is an absolute stunner. The open concept design and abundance of windows flood the interior with natural light, creating a bright and inviting atmosphere. With 3 bedrooms and 3 bathrooms spread across 2,770 square feet, there is ample space for comfortable living. The large yard, complete with a gas firepit, is perfect for outdoor entertaining and relaxation. Located just across from the prestigious Dye's Walk Golf Course and Country Club, this property offers both convenience and elegance. Don't miss the opportunity to make this your dream home!

    Zillow last checked:

    Listing updated:

    Listed by:

    Amber Wolf 317-796-4769,

    Highgarden Real Estate

    Bought with:

    Michael Huff

    Keller Williams Indy Metro S

    Michael Huff

    Keller Williams Indy Metro S

    Source: MIBOR as distributed by MLS GRID,MLS#: 21973800MLS Logo

    Facts & features

    Interior

    Bedrooms & bathrooms
    • Bedrooms: 3
    • Bathrooms: 3
    • Full bathrooms: 3
    • Main level bathrooms: 2
    • Main level bedrooms: 2
    Primary bedroom
    • Features: Vinyl Plank
    • Level: Main
    • Area: 234 Square Feet
    • Dimensions: 18x13
    Bedroom 2
    • Features: Carpet
    • Level: Main
    • Area: 168 Square Feet
    • Dimensions: 14x12
    Bedroom 3
    • Features: Carpet
    • Level: Upper
    • Area: 247 Square Feet
    • Dimensions: 19x13
    Breakfast room
    • Features: Tile-Ceramic
    • Level: Main
    • Area: 247 Square Feet
    • Dimensions: 19x13
    Dining room
    • Features: Tile-Ceramic
    • Level: Main
    • Area: 182 Square Feet
    • Dimensions: 14x13
    Great room
    • Features: Hardwood
    • Level: Main
    • Area: 304 Square Feet
    • Dimensions: 19x16
    Kitchen
    • Features: Tile-Ceramic
    • Level: Main
    • Area: 160 Square Feet
    • Dimensions: 16x10
    Laundry
    • Features: Tile-Ceramic
    • Level: Main
    • Area: 81 Square Feet
    • Dimensions: 09x09
    Laundry
    • Features: Tile-Ceramic
    • Level: Main
    • Area: 80 Square Feet
    • Dimensions: 8x10
    Heating
    • Forced Air
    Cooling
    • Has cooling: Yes
    Appliances
    • Included: Gas Cooktop, Dishwasher, Disposal, MicroHood, Oven, Bar Fridge, Gas Water Heater, Water Softener Owned
    • Laundry: Main Level
    Features
    • Cathedral Ceiling(s), High Ceilings, Breakfast Bar, Ceiling Fan(s), Double Vanity, Entrance Foyer, Kitchen Island, Pantry
    • Windows: Skylight(s), Windows Thermal
    • Has basement: No
    • Number of fireplaces: 1
    • Fireplace features: Gas Log, Great Room
    • Common walls with other units/homes: 1 Common Wall,End Unit
    Interior area
    • Total structure area: 2,770
    • Total interior livable area: 2,770 sqft

    Property

    Parking
    • Total spaces: 3
    • Parking features: Attached
    • Attached garage spaces: 3
    • Details: Garage Parking Other(Floor Drain, Finished Garage, Keyless Entry, Service Door)
    Features
    • Levels: One Leveland + Loft
    • Stories: 1
    • Patio & porch: Patio, Covered
    • Exterior features: Fire Pit, Water Feature Fountain, Gas Grill
    Lot
    • Size: 0.34 Acres
    • Features: Corner Lot, Storm Sewer, Mature Trees
    Details
    • Parcel number: 410412023019001041
    • Horse amenities: None

    Construction

    Type & style
    • Home type: SingleFamily
    • Architectural style: Traditional
    • Property subtype: Residential, Single Family Residence
    • Attached to another structure: Yes
    Materials
    • Brick
    • Foundation: Block
    Condition
    • Updated/Remodeled
    • New construction: No
    • Year built: 2001

    Utilities & green energy

    • Water: Municipal/City

    Community & HOA

    Community
    • Security: Security Alarm Paid
    • Subdivision: Ashwood Condominiums
    HOA
    • Has HOA: Yes
    • Services included: Association Home Owners, Entrance Common, Irrigation, Lawncare, Maintenance Grounds, Snow Removal
    • HOA fee: $480 monthly
    • HOA phone: 317-559-2486
    Location
    • Region: Greenwood

    Financial & listing details

    • Price per square foot: $211/sqft
    • Tax assessed value: $488,500
    • Annual tax amount: $4,044
    • Date on market: 4/15/2024
    • Cumulative days on market: 90 days

    Price history

    DateEventPrice
    9/24/2024Sold$585,000-2.3%$211/sqft
    Source: MIBOR as distributed by MLS GRID #21973800 Report a problem
    8/17/2024Price change$599,000-6.3%$216/sqft
    Source: MIBOR as distributed by MLS GRID #21973800 Report a problem
    7/22/2024Price change$639,000-1.5%$231/sqft
    Source: MIBOR as distributed by MLS GRID #21973800 Report a problem
    7/7/2024Price change$649,000-1.5%$234/sqft
    Source: MIBOR as distributed by MLS GRID #21973800 Report a problem
    7/4/2024Price change$659,000-2.9%$238/sqft
    Source: MIBOR as distributed by MLS GRID #21973800 Report a problem
    5/30/2024Pending sale$679,000$245/sqft
    Source: MIBOR as distributed by MLS GRID #21973800 Report a problem
    5/4/2024Price change$679,000-2.9%$245/sqft
    Source: MIBOR as distributed by MLS GRID #21973800 Report a problem
    4/15/2024Listed for sale$699,000+55.3%$252/sqft
    Source: MIBOR as distributed by MLS GRID #21973800 Report a problem
    5/4/2021Sold$450,000+5.9%$162/sqft
    Source: MIBOR as distributed by MLS GRID #21771435 Report a problem
    3/17/2021Pending sale$425,000$153/sqft
    Source: MIBOR as distributed by MLS GRID #21771435 Report a problem
    3/15/2021Listed for sale$425,000+66.1%$153/sqft
    Source: MIBOR as distributed by MLS GRID #21771435 Report a problem
    8/15/2011Sold$255,900$92/sqft
    Source: MIBOR as distributed by MLS GRID #21132532 Report a problem

    Public tax history

    YearProperty taxesTax assessment
    2025$4,686 +6.8%$488,500 +4.2%
    2024$4,388 +8.5%$468,600 +6.8%
    2023$4,043 +17%$438,800 +8.5%
    2022$3,455 -0.9%$404,300 +17%
    2021$3,488 +8.2%$345,500 -0.9%
    2020$3,225 +1.1%$348,800 +8.2%
    2019$3,189 -0.1%$322,500 +1.1%
    2018$3,191 +7.9%$318,900 -0.1%
    2017$2,957 +100%$319,100 +7.9%
    2016$1,479 +1.3%$295,700 +6.7%
    2014$1,459 -41.6%$277,200 +10.9%
    2013$2,500 +5.7%$250,000 +5.7%
    2012$2,366 +470%$236,600 -17%
    2011$415 $284,900
    Find assessor info on the county website

    Neighborhood: 46143

    Nearby schools

    GreatSchools rating
    Get a cash offer in 3 minutes
    Find out how much your home could sell for in as little as 3 minutes with a no-obligation cash offer.
    Estimated market value
    $598,400
    Get a cash offer in 3 minutes
    Find out how much your home could sell for in as little as 3 minutes with a no-obligation cash offer.
    Estimated market value
    $598,400