Skip main navigation
Sold
  • Price Unknown

    1703 Azalea St, Gilmer, TX 75644

    4beds
    1,840sqft
    Single Family Residence
    Built in 2015
    0.31 Acres Lot
    $287,100 Zestimate®
    $--/sqft
    $1,991 Estimated rent

    Home value

    $287,100

    $273,000 - $301,000

    $1,991/mo

    Zestimate® history
    Loading
    Loading...

    Owner options

    List your home for rent

    $1,991/mo

    Rent Zestimate®

    Find your next renter with Zillow Rental Manager. Plus, with online applications, you can quickly screen prospective tenants – for free.

    Learn more

    $1,991/mo

    Rent Zestimate®

    Refinance and save

    Refinancing to a lower rate could help reduce your monthly payments and save thousands over the life of the loan.

    See today's rates

    Explore your selling options

    Work with a Zillow partner agent

    Leverage their expertise and Zillow's premium Showcase listings to get your home seen by more buyers.

    Get started

    List with your own agent

    Get your home in front of millions of buyers by listing it on Zillow.

    Learn how to do it

    Sell it yourself

    Take full control of how buyers see your home on Zillow by listing For Sale by Owner (FSBO).

    List your home

    What's special

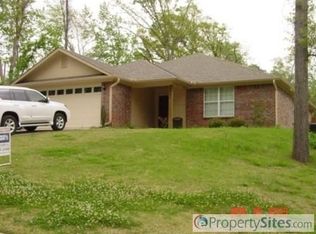
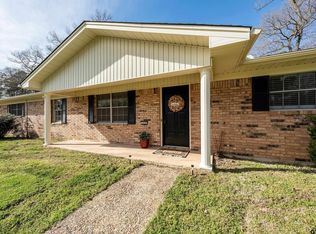
    Experience luxurious living in this beautiful 4-bedroom, 2-bathroom home, ideally within the city limits and part of the sought-after Gilmer ISD. The open-concept living and kitchen area is perfect for family gatherings and entertaining. Kitchen cabinets have soft-close cabinets. Custom front porch columns and custom shutters are on the front of this beautiful home. Step outside to your expansive back patio, featuring a cozy living space with a built-in bar, TV hookup, and comfortable seating. Beyond the patio, enjoy your private golf green, offering exclusive leisure in your backyard. Additionally, the property includes a convenient storage building, perfect for keeping your outdoor equipment and belongings organized. This home is located close to restaurants and amenities and combines elegance, functionality, and prime location.

    Zillow last checked:

    Listing updated:

    Listed by:

    Cindy M Parker 903-738-3892,

    Texas Real Estate Executives, The Daniels Group - Gilmer

    Bought with:

    Kaitlin A Glaze

    NextHome Perkins Realty Group

    Source: LGVBOARD,MLS#: 20245003MLS Logo

    Facts & features

    Interior

    Bedrooms & bathrooms
    • Bedrooms: 4
    • Bathrooms: 2
    • Full bathrooms: 2
    Rooms
    • Room types: Family Room
    Bedroom
    • Features: All Bedrooms Downstairs
    Bathroom
    • Features: Shower and Tub
    Heating
    • Central Electric
    Cooling
    • Central Electric
    Appliances
    • Included: Free-Standing Range, Microwave, Dishwasher, Disposal, Trash Compactor, Electric Water Heater
    • Laundry: Laundry Room
    Features
    • Ceiling Fan(s), Eat-in Kitchen
    • Flooring: Carpet, Vinyl
    • Has fireplace: No
    • Fireplace features: None
    Interior area
    • Total structure area: 1,840
    • Total interior livable area: 1,840 sqft

    Property

    Parking
    • Parking features: No Garage, None, Concrete
    • Has uncovered spaces: Yes
    Features
    • Levels: One
    • Stories: 1
    • Pool features: None
    • Fencing: Wood
    Lot
    • Size: 0.31 Acres
    • Features: Landscaped, Bermuda Grass, Sandy Loam
    Details
    • Additional structures: Storage Buildings
    • Parcel number: 273563

    Construction

    Type & style
    • Home type: SingleFamily
    • Architectural style: Traditional
    • Property subtype: Single Family Residence
    Materials
    • Brick
    • Foundation: Slab
    • Roof: Composition
    Condition
    • Year built: 2015

    Utilities & green energy

    • Sewer: Public Sewer
    • Water: Public Water, City
    • Utilities for property: Electricity Available

    Community & HOA

    Community
    • Security: Smoke Detector(s)
    Location
    • Region: Gilmer

    Financial & listing details

    • Tax assessed value: $253,800
    • Annual tax amount: $3,205
    • Date on market: 9/19/2025
    • Listing terms: FHA,Conventional,VA Loan
    • Exclusions: none

    Price history

    DateEventPrice
    7/8/2026Listing removed$289,900$158/sqft
    Source: LGVBOARD #20260249 Report a problem
    3/10/2026Price change$289,900-3.3%$158/sqft
    Source: GTARMLS #26002604 Report a problem
    1/13/2026Listed for sale$299,900+1.7%$163/sqft
    Source: LGVBOARD #20260249 Report a problem
    12/28/2025Listing removed$294,900$160/sqft
    Source: LGVBOARD #20254499 Report a problem
    9/9/2025Price change$294,900-1.7%$160/sqft
    Source: LGVBOARD #20254499 Report a problem
    7/22/2025Price change$299,900-1.7%$163/sqft
    Source: LGVBOARD #20254499 Report a problem
    6/28/2025Listed for sale$305,000+3.7%$166/sqft
    Source: LGVBOARD #20254499 Report a problem
    9/30/2024Sold--
    Source: LGVBOARD #20245003 Report a problem
    9/8/2024Pending sale$294,000$160/sqft
    Source: LGVBOARD #20245003 Report a problem
    8/18/2024Price change$294,000-1.7%$160/sqft
    Source: LGVBOARD #20245003 Report a problem
    8/12/2024Listed for sale$299,000+87%$163/sqft
    Source: LGVBOARD #20245003 Report a problem
    6/5/2017Sold--
    Source: GTARMLS #10077981 Report a problem
    2/16/2017Listed for sale$159,900$87/sqft
    Source: COLDWELL BANKER LENHART-GILMER #20170762 Report a problem

    Public tax history

    YearProperty taxesTax assessment
    2025$2,682 -15%$253,800 +14.3%
    2024$3,154 $221,974 +9.8%
    2023-- $202,145 +10.9%
    2022-- $182,215 +10.8%
    2021-- $164,450 +4.3%
    2020-- $157,660 -1.4%
    2019-- $159,850 +5.1%
    2018-- $152,070 -6.9%
    2017-- $163,290 -0.3%
    2016-- $163,710 +1203.4%
    2015-- $12,560
    2014-- $12,560
    2013-- $12,560
    2012-- $12,560
    Find assessor info on the county website

    Neighborhood: 75644

    Nearby schools

    GreatSchools rating
    Schools provided by the listing agent
    • District: Gilmer

    Source: LGVBOARD. This data may not be complete. We recommend contacting the local school district to confirm school assignments for this home.