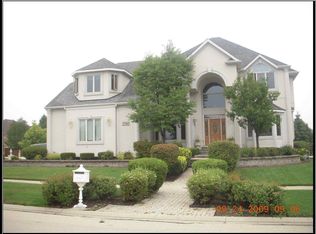
Welcome to your dream home in one of Naperville's most sought-after communities: River Run. This North-facing, stately custom-built residence is situated on a quiet street and is sure to impress with its classic facade and lush landscaping. Spanning over 3,900 sq ft, the expansive home offers a spacious and open floor plan, starting with the grande two-story foyer, complete with stepped ceiling, designer chandelier and wide wood formal staircase. Large windows flood the home throughout with natural light, creating a bright and airy atmosphere. The main level boasts all hardwood flooring, a crisp white trim package, a formal dining room with double tray ceiling, a front study with bay bump out, and a den with French doors and built-in shelving. Entertain with ease in the sprawling kitchen, featuring a large center island with seating, plentiful white cabinets including bar cabinetry, expanded counter serving space, dual ovens and a stainless-steel appliance package. Enjoy meals in the large casual eating area or unwind in the lovely sunroom overlooking the private backyard and Koi pond. The family room has a soaring ceiling, huge bay of windows with seat, cubby storage, and a floor-to-ceiling brick fireplace and second staircase, all perfect for hosting big gatherings. Upstairs, discover four generously sized bedrooms all with detailed ceilings. The expansive owner's suite includes a lounging area, tray ceiling a luxurious bath with a large shower and seat, jetted tub, and a large dual-sided closet. The secondary bedrooms offer ample closet space and are serviced by a private ensuite with hall access and a Jack and Jill bath. An open staircase leads you to the finished lookout basement, with natural light and deep pour design, this fantastic roomy and open recreational space includes a billiards table and related living options, including a 5th bedroom, full bath, and a wonderful wet bar with wine cooler/ kitchenette area, plus a huge storage room. Enjoy the private backyard oasis with its green plants, trees, Koi pond. Relax in your own private spa/hot tub that is included, or on the lower paver patio by the fire pit complete with gas line. 1703 Baybrook has been well-maintained by its original owners, this great floor plan is nicely detailed with high ceilings, 5 bedrooms, 4.1 baths, 3 car garage, irrigation system, radon mitigation system, security system, Plus, a River Run Club equity Membership is included for indoor/outdoor pools, tennis and clubhouse amenities. New Roof, Gutters, Garage doors (2024), dual AC (2022) and (2015), Furnace 1 (2023) This home is serviced by the award-winning Naperville School District #204, including Neuqua Valley High School, Conveniently located just minutes from Knoch Knolls Park, the DuPage River Trail, and downtown Naperville, with easy access to I-355/I-55. Experience the perfect blend of elegance and convenience at 1703 Baybrook Lane. Welcome home!
Closed
$1,015,000
1703 Baybrook Ln, Naperville, IL 60564
5beds
3,902sqft
Single Family Residence
Built in 1999
-- sqft lot
$1,079,900 Zestimate®
$260/sqft
$5,716 Estimated rent
Home value
$1,079,900
$1.03M - $1.14M
$5,716/mo
Zestimate® history
Owner options
List your home for rent
$5,716/mo
Rent Zestimate®
Find your next renter with Zillow Rental Manager. Plus, with online applications, you can quickly screen prospective tenants – for free.
$5,716/mo
Rent Zestimate®
Refinance and save
$7,799/mo
Est. payment
Refinancing to a lower rate could help reduce your monthly payments and save thousands over the life of the loan.
$7,799/mo
Est. payment
Explore your selling options
Work with a Zillow partner agent
Leverage their expertise and Zillow's premium Showcase listings to get your home seen by more buyers.
Get startedList with your own agent
Get your home in front of millions of buyers by listing it on Zillow.
Learn how to do itSell it yourself
Take full control of how buyers see your home on Zillow by listing For Sale by Owner (FSBO).
List your homeWhat's special
Zillow last checked:
Listing updated:
Listed by:
Carrie Foley 630-544-0596,
john greene, Realtor,
ElizaBeth Schoonenberg 630-606-9057,
john greene, Realtor
Bought with:
Vinita Arora
Coldwell Banker Realty
Source: MRED as distributed by MLS GRID,MLS#: 12108938
Facts & features
Interior
Bedrooms & bathrooms
- Bedrooms: 5
- Bathrooms: 5
- Full bathrooms: 4
- 1/2 bathrooms: 1
Rooms
- Room types: Sun Room, Bedroom 5, Game Room, Recreation Room, Storage, Den
Primary bedroom
- Features: Flooring (Carpet), Bathroom (Full)
- Level: Second
- Area: 400 Square Feet
- Dimensions: 25X16
Bedroom 2
- Features: Flooring (Carpet)
- Level: Second
- Area: 182 Square Feet
- Dimensions: 14X13
Bedroom 3
- Features: Flooring (Carpet)
- Level: Second
- Area: 195 Square Feet
- Dimensions: 15X13
Bedroom 4
- Features: Flooring (Carpet)
- Level: Second
- Area: 368 Square Feet
- Dimensions: 23X16
Bedroom 5
- Features: Flooring (Carpet)
- Level: Basement
- Area: 204 Square Feet
- Dimensions: 17X12
Bar entertainment
- Features: Flooring (Carpet)
- Level: Basement
- Area: 391 Square Feet
- Dimensions: 23X17
Den
- Features: Flooring (Hardwood)
- Level: Main
- Area: 143 Square Feet
- Dimensions: 13X11
Dining room
- Features: Flooring (Hardwood)
- Level: Main
- Area: 234 Square Feet
- Dimensions: 18X13
Family room
- Features: Flooring (Hardwood)
- Level: Main
- Area: 483 Square Feet
- Dimensions: 23X21
Game room
- Features: Flooring (Carpet)
- Level: Basement
- Area: 120 Square Feet
- Dimensions: 10X12
Kitchen
- Features: Kitchen (Eating Area-Table Space, Island, Pantry-Closet, Granite Counters), Flooring (Hardwood)
- Level: Main
- Area: 384 Square Feet
- Dimensions: 24X16
Laundry
- Features: Flooring (Ceramic Tile)
- Level: Main
- Area: 80 Square Feet
- Dimensions: 10X8
Living room
- Features: Flooring (Hardwood)
- Level: Main
- Area: 260 Square Feet
- Dimensions: 20X13
Other
- Features: Flooring (Carpet)
- Level: Basement
- Area: 560 Square Feet
- Dimensions: 35X16
Storage
- Level: Basement
- Area: 690 Square Feet
- Dimensions: 30X23
Sun room
- Features: Flooring (Hardwood)
- Level: Main
- Area: 156 Square Feet
- Dimensions: 13X12
Heating
- Natural Gas
Cooling
- Central Air
Appliances
- Included: Microwave, Dishwasher, Refrigerator, Washer, Dryer, Disposal, Stainless Steel Appliance(s), Cooktop, Oven, Down Draft, Humidifier
- Laundry: Main Level
Features
- Cathedral Ceiling(s), Wet Bar
- Flooring: Hardwood
- Basement: Finished,Partial Exposure,Full,Daylight
- Number of fireplaces: 1
- Fireplace features: Wood Burning, Family Room
Interior area
- Total structure area: 0
- Total interior livable area: 3,902 sqft
Property
Parking
- Total spaces: 3
- Parking features: Concrete, Garage Door Opener, On Site, Garage Owned, Attached, Garage
- Attached garage spaces: 3
- Has uncovered spaces: Yes
Accessibility
- Accessibility features: No Disability Access
Features
- Stories: 2
- Patio & porch: Deck, Patio
- Has spa: Yes
- Spa features: Outdoor Hot Tub
Lot
- Dimensions: 120X132X119X150
- Features: Corner Lot
Details
- Parcel number: 0701143050340000
- Special conditions: None
- Other equipment: Central Vacuum, Ceiling Fan(s), Sump Pump, Sprinkler-Lawn, Radon Mitigation System
Construction
Type & style
- Home type: SingleFamily
- Architectural style: Traditional
- Property subtype: Single Family Residence
Materials
- Brick, Cedar
- Roof: Asphalt
Condition
- New construction: No
- Year built: 1999
Details
- Builder model: CUSTOM
Utilities & green energy
- Sewer: Public Sewer
- Water: Lake Michigan
Community & HOA
Community
- Features: Park, Sidewalks, Street Lights
- Security: Security System, Carbon Monoxide Detector(s)
- Subdivision: River Run
HOA
- Has HOA: Yes
- Services included: Other
- HOA fee: $300 annually
Location
- Region: Naperville
Financial & listing details
- Price per square foot: $260/sqft
- Tax assessed value: $796,299
- Annual tax amount: $16,665
- Date on market: 7/23/2024
- Listing terms: Conventional
- Ownership: Fee Simple w/ HO Assn.
Price history
| Date | Event | Price |
|---|---|---|
| 9/5/2024 | Sold | $1,015,000+2.5%$260/sqft |
Source:  MRED as distributed by MLS GRID #12108938 Report a problem MRED as distributed by MLS GRID #12108938 Report a problem | ||
| 7/30/2024 | Contingent | $990,000$254/sqft |
Source: MRED as distributed by MLS GRID #12108938 Report a problem | ||
| 7/23/2024 | Listed for sale | $990,000+1000%$254/sqft |
Source: MRED as distributed by MLS GRID #12108938 Report a problem | ||
| 2/24/1999 | Sold | $90,000$23/sqft |
Source: Public Record Report a problem | ||
Public tax history
| Year | Property taxes | Tax assessment |
|---|---|---|
| 2024 | $17,386 +4.3% | $265,433 +13.2% |
| 2023 | $16,665 +8.7% | $234,481 +7.8% |
| 2022 | $15,329 +4.6% | $217,580 +5% |
| 2021 | $14,657 +1.9% | $207,219 +1.6% |
| 2020 | $14,380 +1.7% | $203,935 +2.9% |
| 2019 | $14,137 -0.5% | $198,188 +1.3% |
| 2018 | $14,205 +1.5% | $195,633 +2.7% |
| 2017 | $13,991 +0.2% | $190,582 +2.2% |
| 2016 | $13,968 -6.2% | $186,480 +4% |
| 2015 | $14,893 | $179,307 -2.6% |
| 2014 | $14,893 +1.7% | $184,088 |
| 2013 | $14,649 +4.1% | $184,088 |
| 2012 | $14,078 +4.2% | $184,088 -3.6% |
| 2011 | $13,517 +4.2% | $190,890 -1.6% |
| 2010 | $12,968 -1% | $193,996 -8% |
| 2009 | $13,095 +0.6% | $210,880 |
| 2008 | $13,012 | $210,880 -0.3% |
| 2007 | -- | $211,413 +6.8% |
| 2006 | $12,584 +2.1% | $197,889 +6.2% |
| 2005 | $12,323 -2.1% | $186,283 +1.3% |
| 2004 | $12,591 +0.2% | $183,911 +1.6% |
| 2003 | $12,570 +9% | $181,053 +10.8% |
| 2002 | $11,530 +6.6% | $163,460 +6.8% |
| 2001 | $10,814 +9.9% | $152,983 +8.2% |
| 2000 | $9,840 | $141,362 |
Find assessor info on the county website
Neighborhood: River Run
Nearby homes
- $1,059,100-- bd3 ba4.3k sqft1707 Baybrook Ln, Naperville, IL 60564Off Market
- $182,424-- bd-- ba-- sqft4812 Sebastian Ct, Naperville, IL 60564Off Market
- $979,5005 bd5 ba3.8k sqft4803 Sebastian Ct, Naperville, IL 60564Off Market
- $1,004,6004 bd5 ba3.7k sqft1704 Baybrook Ln, Naperville, IL 60564Off Market
- $1,075,0005 bd5 ba5.3k sqft4828 Sebastian Ct, Naperville, IL 60564Sold
- $1,006,8004 bd3 ba4k sqft4807 Sebastian Ct, Naperville, IL 60564Off Market
- $964,700-- bd5 ba3.5k sqft1711 Baybrook Ln, Naperville, IL 60564Off Market
- $1,116,4005 bd4 ba4.2k sqft4715 Sebastian Dr, Naperville, IL 60564Off Market
Nearby schools
GreatSchools rating
- 8/10V Blanche Graham Elementary SchoolGrades: K-5Distance: 0.5 mi
- 9/10Clifford Crone Middle SchoolGrades: 6-8Distance: 2.3 mi
- 10/10Neuqua Valley High SchoolGrades: 9-12Distance: 1.8 mi
Schools provided by the listing agent
- Elementary: Graham Elementary School
- Middle: Clifford Crone
- High: Neuqua Valley High School
- District: 204
Source: MRED as distributed by MLS GRID. This data may not be complete. We recommend contacting the local school district to confirm school assignments for this home.
Get a cash offer in 3 minutes
Find out how much your home could sell for in as little as 3 minutes with a no-obligation cash offer.
Estimated market value
$1,079,900
Get a cash offer in 3 minutes
Find out how much your home could sell for in as little as 3 minutes with a no-obligation cash offer.
Estimated market value
$1,079,900
- Illinois
- Will County
- Naperville
- 60564
- River Run
- 1703 Baybrook Ln
