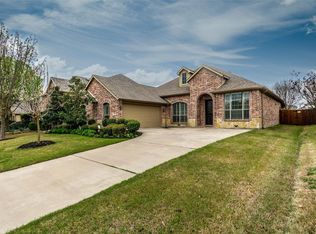
This stunning two-story home in the highly desirable Allen ISD is a must-see! A beautiful entry welcomes you inside, leading to an open and inviting floor plan. The first floor boasts gorgeous hardwood floors, tall ceilings, and fresh paint throughout. A new roof was placed in 2024. A formal living or dining area flows into a butler’s pantry, a walk-in pantry, and a spacious kitchen with an eat-in breakfast area. Offering both comfort and luxury, this home features 4 spacious bedrooms, 3 full baths, and a powder room. The primary suite is conveniently located on the first floor and includes a huge walk-in closet, dual vanities, a walk-in shower, and a soaking tub. A private study with French doors makes an ideal home office or flex space. Upstairs, you'll find a large game room, a spacious media room, and three additional bedrooms, along with two full baths. Enjoy access to the neighborhood pool without the hassle of maintenance, as well as a beautiful park within the subdivision—with a playground, basketball court, and walking paths, perfect for morning jogs, evening strolls, or playtime with family and pets. Located in West Allen, this home offers easy access to Hwy 121 and Hwy 75, plus some of Allen's best shopping and dining options. With its perfect blend of luxury, functionality, and prime location, this home truly has it all!
Sold
Price Unknown
1703 Bear Creek Dr, Allen, TX 75013
4beds
3,655sqft
Single Family Residence
Built in 2011
7,840 Square Feet Lot
$731,300 Zestimate®
$--/sqft
$3,792 Estimated rent
Home value
$731,300
$687,000 - $775,000
$3,792/mo
Zestimate® history
Owner options
List your home for rent
$3,792/mo
Rent Zestimate®
Find your next renter with Zillow Rental Manager. Plus, with online applications, you can quickly screen prospective tenants – for free.
$3,792/mo
Rent Zestimate®
Refinance and save
$650/mo
Est. payment
Refinancing to a lower rate could help reduce your monthly payments and save thousands over the life of the loan.
$650/mo
Est. payment
Explore your selling options
Work with a Zillow partner agent
Leverage their expertise and Zillow's premium Showcase listings to get your home seen by more buyers.
Get startedList with your own agent
Get your home in front of millions of buyers by listing it on Zillow.
Learn how to do itSell it yourself
Take full control of how buyers see your home on Zillow by listing For Sale by Owner (FSBO).
List your homeWhat's special
Basketball courtGorgeous hardwood floorsSoaking tubTall ceilingsLarge game roomSpacious kitchenSpacious media room
Zillow last checked:
Listing updated:
Listed by:
Mohammad Khan 0705204 214-872-0872,
Roots Brokerage 214-872-0872
Bought with:
Carina Cheung
Homelink Investment, Inc.
Source: NTREIS,MLS#: 20841151
Facts & features
Interior
Bedrooms & bathrooms
- Bedrooms: 4
- Bathrooms: 4
- Full bathrooms: 3
- 1/2 bathrooms: 1
Primary bedroom
- Features: Ceiling Fan(s), En Suite Bathroom, Walk-In Closet(s)
- Level: First
- Dimensions: 14 x 17
Bedroom
- Level: Second
- Dimensions: 11 x 13
Bedroom
- Level: Second
- Dimensions: 15 x 13
Bedroom
- Level: Second
- Dimensions: 13 x 11
Primary bathroom
- Features: Built-in Features, Dual Sinks, En Suite Bathroom, Linen Closet
- Level: First
Breakfast room nook
- Level: First
- Dimensions: 10 x 13
Dining room
- Level: First
- Dimensions: 15 x 13
Family room
- Features: Ceiling Fan(s)
- Level: First
- Dimensions: 16 x 24
Game room
- Features: Ceiling Fan(s)
- Level: Second
- Dimensions: 19 x 13
Living room
- Level: First
Media room
- Level: Second
Office
- Level: First
- Dimensions: 11 x 12
Heating
- Natural Gas
Cooling
- Central Air, Ceiling Fan(s)
Appliances
- Included: Dryer, Dishwasher, Gas Cooktop, Gas Oven
- Laundry: Common Area, Washer Hookup, Electric Dryer Hookup, Laundry in Utility Room
Features
- Granite Counters, High Speed Internet, Kitchen Island, Loft, Pantry
- Flooring: Carpet, Hardwood
- Windows: Window Coverings
- Has basement: No
- Number of fireplaces: 1
- Fireplace features: Gas
Interior area
- Total interior livable area: 3,655 sqft
Property
Parking
- Total spaces: 4
- Parking features: Door-Single, Garage, Garage Door Opener, Garage Faces Side
- Attached garage spaces: 2
- Carport spaces: 2
- Covered spaces: 4
Features
- Levels: Two
- Stories: 2
- Patio & porch: Covered
- Pool features: None
- Fencing: Brick,Back Yard,Wood
Lot
- Size: 7,840 Square Feet
Details
- Parcel number: R904600A00601
Construction
Type & style
- Home type: SingleFamily
- Architectural style: Detached
- Property subtype: Single Family Residence
Materials
- Foundation: Slab
Condition
- Year built: 2011
Utilities & green energy
- Sewer: Public Sewer
- Water: Public
- Utilities for property: Sewer Available, Water Available
Community & HOA
Community
- Security: Security System
- Subdivision: Quail Run Ph 2
HOA
- Has HOA: Yes
- Services included: All Facilities
- HOA fee: $650 annually
- HOA name: Quail Run Allen Homeowners
- HOA phone: 972-943-2828
Location
- Region: Allen
Financial & listing details
- Tax assessed value: $737,445
- Annual tax amount: $12,095
- Date on market: 2/15/2025
- Cumulative days on market: 31 days
Price history
| Date | Event | Price |
|---|---|---|
| 5/6/2025 | Sold | -- |
Source: NTREIS #20841151 Report a problem | ||
| 3/28/2025 | Pending sale | $745,000$204/sqft |
Source: NTREIS #20841151 Report a problem | ||
| 3/17/2025 | Contingent | $745,000$204/sqft |
Source: NTREIS #20841151 Report a problem | ||
| 3/15/2025 | Price change | $745,000-6.3%$204/sqft |
Source: NTREIS #20841151 Report a problem | ||
| 3/2/2025 | Price change | $795,000-3.6%$218/sqft |
Source: NTREIS #20841151 Report a problem | ||
| 2/20/2025 | Price change | $825,000-2.8%$226/sqft |
Source: NTREIS #20841151 Report a problem | ||
| 2/15/2025 | Listed for sale | $849,000$232/sqft |
Source: NTREIS #20841151 Report a problem | ||
Public tax history
| Year | Property taxes | Tax assessment |
|---|---|---|
| 2025 | $13,066 +5% | $737,445 +5.2% |
| 2024 | $12,439 +2.8% | $701,207 +3.9% |
| 2023 | $12,095 +4.3% | $674,836 +32.8% |
| 2022 | $11,600 +23.1% | $508,002 +10% |
| 2021 | $9,424 +4.7% | $461,820 +6.7% |
| 2020 | $8,997 -4.7% | $432,779 -3.1% |
| 2019 | $9,436 -5% | $446,637 -0.5% |
| 2018 | $9,932 +10.5% | $448,672 +7.4% |
| 2017 | $8,988 | $417,951 +6.4% |
| 2016 | $8,988 +2.1% | $392,826 +5.2% |
| 2015 | $8,799 | $373,439 +2.6% |
| 2014 | $8,799 | $363,964 +2.9% |
| 2013 | -- | $353,616 +2.4% |
| 2012 | -- | $345,274 +594.7% |
| 2011 | -- | $49,700 +4.4% |
| 2010 | -- | $47,600 |
| 2009 | -- | $47,600 -10.5% |
| 2008 | -- | $53,200 +2.7% |
| 2007 | -- | $51,800 |
Find assessor info on the county website
Neighborhood: Quail Run
Nearby homes
- $694,9004 bd3 ba3.5k sqft1705 Bear Creek Dr, Allen, TX 75013Off Market
- $583,4004 bd2 ba2.6k sqft1701 Bear Creek Dr, Allen, TX 75013Off Market
- $540,8004 bd2 ba2.4k sqft1607 Bear Creek Dr, Allen, TX 75013Off Market
- $568,100-- bd-- ba2.3k sqft1707 Bear Creek Dr, Allen, TX 75013Off Market
- $687,8004 bd3 ba3.5k sqft958 Nightingale Dr, Allen, TX 75013Off Market
- $690,7004 bd3 ba3k sqft959 Falcon Dr, Allen, TX 75013Off Market
- $656,4005 bd3 ba3.7k sqft1605 Bear Creek Dr, Allen, TX 75013Off Market
- $788,0004 bd3 ba3.4k sqft1709 Bear Creek Dr, Allen, TX 75013Off Market
Nearby schools
GreatSchools rating
- 10/10Dr E T Boon Elementary SchoolGrades: K-6Distance: 1.1 mi
- 10/10Ereckson Middle SchoolGrades: 7-8Distance: 2.6 mi
- 8/10Allen High SchoolGrades: 9-12Distance: 1.4 mi
Schools provided by the listing agent
- Elementary: Cheatham
- Middle: Curtis
- High: Allen
- District: Allen ISD
Source: NTREIS. This data may not be complete. We recommend contacting the local school district to confirm school assignments for this home.
Get a cash offer in 3 minutes
Find out how much your home could sell for in as little as 3 minutes with a no-obligation cash offer.
Estimated market value
$731,300
Get a cash offer in 3 minutes
Find out how much your home could sell for in as little as 3 minutes with a no-obligation cash offer.
Estimated market value
$731,300
- Texas
- Collin County
- Allen
- 75013
- Quail Run
- 1703 Bear Creek Dr
Nearby cities
Nearby neighborhoods
Nearby zip codes
Other Allen Topics
