Skip main navigation
Sold for $399,000
Street View
  • $399,000

    1703 Bethlehem Ave, Dundalk, MD 21222

    5beds
    2,115sqft
    Single Family Residence
    Built in 1951
    6,098 Square Feet Lot
    $404,100 Zestimate®
    $189/sqft
    $3,352 Estimated rent

    Home value

    $404,100

    $372,000 - $440,000

    $3,352/mo

    Zestimate® history
    Loading
    Loading...

    Owner options

    List your home for rent

    $3,352/mo

    Rent Zestimate®

    Find your next renter with Zillow Rental Manager. Plus, with online applications, you can quickly screen prospective tenants – for free.

    Learn more

    $3,352/mo

    Rent Zestimate®

    Refinance and save

    $2,487/mo

    Est. payment

    Refinancing to a lower rate could help reduce your monthly payments and save thousands over the life of the loan.

    See today's rates

    $2,487/mo

    Est. payment

    Explore your selling options

    Work with a Zillow partner agent

    Leverage their expertise and Zillow's premium Showcase listings to get your home seen by more buyers.

    Get started

    List with your own agent

    Get your home in front of millions of buyers by listing it on Zillow.

    Learn how to do it

    Sell it yourself

    Take full control of how buyers see your home on Zillow by listing For Sale by Owner (FSBO).

    List your home

    What's special

    Huge backyardStainless steel appliancesAbundant natural daylightGenerous center islandInviting front porch
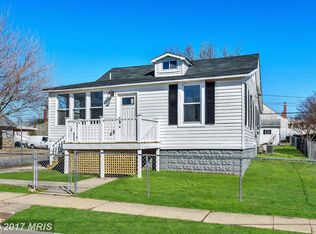
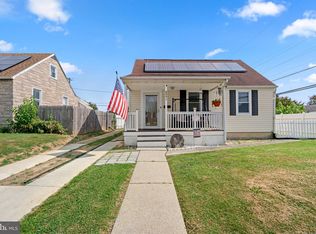
    Welcome to 1703 Bethlem Ave, a beautifully maintained single-family home offering 5 bedrooms, 3 full bathrooms, and approximately 2,100 sq ft of thoughtfully designed living space—perfect for today’s modern family. Step inside to a spacious, light-filled living room, where abundant natural daylight creates a warm and welcoming atmosphere. The home flows seamlessly into an open-concept, chef’s dream kitchen, complete with stainless steel appliances, a generous center island ideal for everyday meals, and ample space for a full dining area—perfect for both casual mornings and lively gatherings. The main level features a spacious bedroom with direct access to a spa-like full bathroom, offering flexibility for guests, multigenerational living, or a convenient home office setup. Just off the kitchen, enjoy effortless indoor-outdoor living with access to a covered deck overlooking a huge backyard—an entertainer’s dream with endless potential for gardening, play, or creating your own outdoor oasis. Upstairs, you’ll find three generously sized bedrooms and a full bathroom, providing comfort and privacy for the entire household. The fully finished lower level adds incredible versatility, featuring a large living space, an additional bedroom, and a full bathroom—ideal for guests, extended living, or the option to close off for future rental potential. Start your mornings sipping coffee on the inviting front porch and end your evenings knowing you’ve found a home that truly adapts to your lifestyle. Spacious, versatile, and full of possibility—this is the one you’ve been waiting for. Schedule your showing today.

    Zillow last checked:

    Listing updated:

    Listed by:

    Keiry Martinez 443-226-9097,

    ExecuHome Realty

    Bought with:

    Daniel McGhee, 594571

    Homeowners Real Estate

    Source: Bright MLS,MLS#: MDBC2149806MLS Logo

    Facts & features

    Interior

    Bedrooms & bathrooms
    • Bedrooms: 5
    • Bathrooms: 3
    • Full bathrooms: 3
    • Main level bathrooms: 1
    • Main level bedrooms: 1
    Rooms
    • Room types: Bedroom 2, Bedroom 3, Bedroom 1, Bathroom 1
    Bedroom 1
    • Level: Main
    Bedroom 1
    • Level: Upper
    Bedroom 1
    • Level: Lower
    Bedroom 2
    • Level: Upper
    Bedroom 3
    • Level: Upper
    Bathroom 1
    • Level: Main
    Bathroom 1
    • Level: Upper
    Bathroom 1
    • Level: Lower
    Heating
    • Forced Air, Natural Gas
    Cooling
    • Central Air, Electric
    Appliances
    • Included: Gas Water Heater
    • Laundry: Hookup, In Basement
    Features
    • Basement: Exterior Entry,Finished
    • Has fireplace: No
    Interior area
    • Total structure area: 2,115
    • Total interior livable area: 2,115 sqft
    • Finished area above ground: 1,431
    • Finished area below ground: 684

    Property

    Parking
    • Total spaces: 2
    • Parking features: Driveway
    • Uncovered spaces: 2
    Accessibility
    • Accessibility features: None
    Features
    • Levels: Three
    • Stories: 3
    • Pool features: None
    Lot
    • Size: 6,098 Square Feet
    Details
    • Additional structures: Above Grade, Below Grade
    • Parcel number: 04121219000330
    • Zoning: R1
    • Special conditions: Standard

    Construction

    Type & style
    • Home type: SingleFamily
    • Architectural style: Cape Cod
    • Property subtype: Single Family Residence
    Materials
    • Brick
    • Foundation: Block
    Condition
    • Excellent
    • New construction: No
    • Year built: 1951

    Utilities & green energy

    • Sewer: Public Sewer
    • Water: Public

    Community & HOA

    Community
    • Subdivision: Dundalk
    HOA
    • Has HOA: No
    Location
    • Region: Dundalk

    Financial & listing details

    • Price per square foot: $189/sqft
    • Tax assessed value: $194,700
    • Annual tax amount: $2,360
    • Date on market: 1/9/2026
    • Listing agreement: Exclusive Right To Sell
    • Ownership: Fee Simple

    Price history

    DateEventPrice
    3/20/2026Sold$399,000$189/sqft
    Source: Bright MLS #MDBC2149806 Report a problem
    2/24/2026Contingent$399,000$189/sqft
    Source: Bright MLS #MDBC2149806 Report a problem
    1/28/2026Price change$399,000-3.9%$189/sqft
    Source: Bright MLS #MDBC2149806 Report a problem
    1/9/2026Listed for sale$415,000+70.4%$196/sqft
    Source: Bright MLS #MDBC2149806 Report a problem
    4/17/2024Sold$243,500$115/sqft
    Source: Bright MLS #MDBC2094366 Report a problem

    Public tax history

    YearProperty taxesTax assessment
    2025$3,705 +72.6%$194,700 +9.9%
    2024$2,146 +11%$177,100 +11%
    2023$1,933 +3.3%$159,500
    2022$1,872 +3.4%$159,500 +6.7%
    2021$1,811 +3.5%$149,433 +3.5%
    2020$1,750 +2.5%$144,400
    2019$1,708 +2.5%$144,400 +5.1%
    2018$1,665 +2.6%$137,400 +2.6%
    2017$1,623 -30.5%$133,900 +2.6%
    2016$2,336 $130,567 +2.6%
    2015$2,336 $127,233 +2.7%
    2014$2,336 $123,900
    2013-- $123,900
    2012-- $123,900 -31.7%
    2011-- $181,500 +3%
    2010-- $176,182 +3.1%
    2009-- $170,806 +3.2%
    2008-- $165,430 +15.5%
    2007-- $143,200 +18.4%
    2006-- $120,970 +22.5%
    2005-- $98,740 +2.2%
    2004-- $96,572 +2.3%
    2003-- $94,406 +2.3%
    2002-- $92,240
    2001-- $92,240
    Find assessor info on the county website

    Neighborhood: 21222

    Nearby schools

    GreatSchools rating
    Schools provided by the listing agent
    • District: Baltimore County Public Schools

    Source: Bright MLS. This data may not be complete. We recommend contacting the local school district to confirm school assignments for this home.

    Get a cash offer in 3 minutes
    Find out how much your home could sell for in as little as 3 minutes with a no-obligation cash offer.
    Estimated market value
    $404,100
    Get a cash offer in 3 minutes
    Find out how much your home could sell for in as little as 3 minutes with a no-obligation cash offer.
    Estimated market value
    $404,100