Presenting a 3-bedroom &office, 2.5-bath custom-blt home on a corner lot.This residence redefines modern living while nestled in prime location.This home blends style w/functionality.Inside discover a spacious living room bathed in natural light.The open layout connects the main living areas, enhancing the sense of flow.The gourmet kitchen features custom cabinetry, SS appliances,& generous island. Whether hosting an intimate gathering or cooking a meal, kitchen delivers on both form & function.The main suite provides a retreat, complete w/ensuite bath w/a double vanity & separate shower.Upstairs 2 additional bedrooms & bath.Situated in Wild Rose Subdivision,this home offers both serenity & accessibility.Enjoy nearby amenities, shopping to dining, all within proximity to parks & great schools.Don't miss the chance to own this custom-built home.Schedule a showing today & envision the unmatched beauty, craftsmanship, and memories that await in this stunning residence.
Closed
$455,000
1703 Briam Circle Dr, Valparaiso, IN 46383
3beds
3,363sqft
Single Family Residence
Built in 2011
6,664 Square Feet Lot
$483,200 Zestimate®
$135/sqft
$3,161 Estimated rent
Home value
$483,200
$459,000 - $507,000
$3,161/mo
Zestimate® history
Owner options
List your home for rent
$3,161/mo
Rent Zestimate®
Find your next renter with Zillow Rental Manager. Plus, with online applications, you can quickly screen prospective tenants – for free.
$3,161/mo
Rent Zestimate®
Refinance and save
$2,811/mo
Est. payment
Refinancing to a lower rate could help reduce your monthly payments and save thousands over the life of the loan.
$2,811/mo
Est. payment
Explore your selling options
Work with a Zillow partner agent
Leverage their expertise and Zillow's premium Showcase listings to get your home seen by more buyers.
Get startedList with your own agent
Get your home in front of millions of buyers by listing it on Zillow.
Learn how to do itSell it yourself
Take full control of how buyers see your home on Zillow by listing For Sale by Owner (FSBO).
List your homeWhat's special
Zillow last checked:
Listing updated:
Listed by:
Valerie Rosenblum,
McColly Real Estate 219-462-2411
Bought with:
Jana Caudill, RB14024542
eXp Realty, LLC
Source: NIRA as distributed by MLS GRID,MLS#: 539335
Facts & features
Interior
Bedrooms & bathrooms
- Bedrooms: 3
- Bathrooms: 4
- Full bathrooms: 1
- 3/4 bathrooms: 1
- 1/2 bathrooms: 2
Rooms
- Room types: Bathroom, Bedroom 2, Bedroom 3, Bonus Room, Dining Room, Kitchen, Laundry, Living Room, Office, Other Room, Primary Bedroom
Primary bedroom
- Area: 2450.5
- Dimensions: 169 x 14.5
Bedroom 2
- Area: 170.73
- Dimensions: 14.11 x 12.1
Bedroom 3
- Area: 162.24
- Dimensions: 15.6 x 10.4
Bathroom
- Description: 1/2
Bathroom
- Description: 1/2
Bathroom
- Description: 3/4
Bathroom
- Description: Full
Bonus room
- Area: 333.71
- Dimensions: 22.1 x 15.1
Kitchen
- Area: 146.16
- Dimensions: 12.6 x 11.6
Laundry
- Dimensions: 6 x 5
Living room
- Area: 262.43
- Dimensions: 16.1 x 16.3
Office
- Dimensions: 15.5 x 11.11
Other
- Dimensions: 15.9 x 9.1
Heating
- Forced Air, Natural Gas
Appliances
- Included: Dishwasher, Disposal, Dryer, Microwave, Refrigerator, Washer, Water Softener Owned
- Laundry: Main Level
Features
- Country Kitchen, Primary Downstairs
- Basement: Crawl Space,Daylight,Sump Pump
- Number of fireplaces: 1
- Fireplace features: Great Room, Living Room
Interior area
- Total structure area: 3,363
- Total interior livable area: 3,363 sqft
- Finished area above ground: 2,005
Property
Parking
- Total spaces: 2.5
- Parking features: Attached, Basement, Garage Door Opener
- Attached garage spaces: 2.5
Features
- Levels: Two
- Patio & porch: Covered, Porch, Screened
- Exterior features: Lighting
- Frontage length: 72
Lot
- Size: 6,664 Square Feet
- Dimensions: 72 x 93
- Features: Corner Lot, Landscaped, Paved, Sloped
Details
- Parcel number: 641006127007000003
Construction
Type & style
- Home type: SingleFamily
- Property subtype: Single Family Residence
Condition
- New construction: No
- Year built: 2011
Utilities & green energy
- Water: Public
- Utilities for property: Cable Available, Electricity Available, Natural Gas Available
Community & HOA
Community
- Features: Curbs
- Subdivision: Wild Rose Prd 02
HOA
- Has HOA: Yes
- HOA fee: $2,160 monthly
- HOA name: 1st american management, Tiffany Tyler
- HOA phone: 219-464-3536
Location
- Region: Valparaiso
Financial & listing details
- Price per square foot: $135/sqft
- Tax assessed value: $469,700
- Annual tax amount: $3,738
- Date on market: 1/19/2024
- Listing agreement: Exclusive Right To Sell
- Listing terms: Cash,Conventional,FHA,VA Loan
- Road surface type: Paved
Price history
| Date | Event | Price |
|---|---|---|
| 1/19/2024 | Sold | $455,000-1.1%$135/sqft |
Source:  NIRA as distributed by MLS GRID #539335 Report a problem NIRA as distributed by MLS GRID #539335 Report a problem | ||
| 12/16/2023 | Contingent | $459,900$137/sqft |
Source: NIRA as distributed by MLS GRID #539335 Report a problem | ||
| 10/5/2023 | Listed for sale | $459,900+19.5%$137/sqft |
Source: NIRA as distributed by MLS GRID #539335 Report a problem | ||
| 11/2/2010 | Listing removed | $385,000$114/sqft |
Source: Prudential Executive Group Real Estate #275137 Report a problem | ||
| 10/30/2010 | Price change | $385,000-1.3%$114/sqft |
Source: Prudential Executive Group Real Estate #275137 Report a problem | ||
| 8/2/2010 | Price change | $389,990-4.9%$116/sqft |
Source: CENTURY 21 Pace Estates #259733 Report a problem | ||
| 7/17/2010 | Price change | $409,900-3.5%$122/sqft |
Source: CENTURY 21 Pace Estates #259733 Report a problem | ||
| 5/12/2010 | Price change | $424,900-3.4%$126/sqft |
Source: CENTURY 21 Pace Estates #259733 Report a problem | ||
| 4/27/2010 | Listed for sale | $439,700$131/sqft |
Source: CENTURY 21 Pace Estates #259733 Report a problem | ||
Public tax history
| Year | Property taxes | Tax assessment |
|---|---|---|
| 2025 | $3,764 +11.9% | $469,700 +2.4% |
| 2024 | $3,364 +2.3% | $458,500 +13.3% |
| 2023 | $3,288 +9.8% | $404,600 +10.6% |
| 2022 | $2,996 -0.5% | $365,800 +18.3% |
| 2021 | $3,011 -4.1% | $309,200 +2.2% |
| 2020 | $3,139 -8.7% | $302,600 -0.9% |
| 2019 | $3,438 +4.8% | $305,200 +1.5% |
| 2018 | $3,280 | $300,600 +2% |
| 2017 | $3,280 +8.2% | $294,800 +1.6% |
| 2016 | $3,032 -6.1% | $290,300 +3.3% |
| 2014 | $3,228 +56.6% | $281,000 +23.5% |
| 2013 | $2,062 +71.8% | $227,500 +32.3% |
| 2012 | $1,200 +37289.4% | $171,900 +85850% |
| 2011 | $3 +8.4% | $200 |
| 2010 | $3 +116.1% | $200 +100% |
| 2009 | $1 | $100 |
| 2006 | -- | $100 |
| 2005 | -- | $100 |
Find assessor info on the county website
Neighborhood: 46383
Nearby homes
- $480,0004 bd4 ba3.1k sqft1721 Briam Circle Dr, Valparaiso, IN 46383Sold
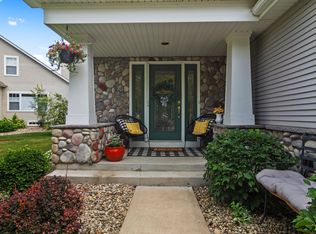
- $491,5004 bd4 ba3.3k sqft1709 Crimson Dr, Valparaiso, IN 46383Off Market
- $479,300-- bd-- ba-- sqft1709 Crimson Dr, Valparaiso, IN 46383Off Market
- $349,3003 bd3 ba2k sqft1701 Briam Circle Dr, Valparaiso, IN 46383Off Market
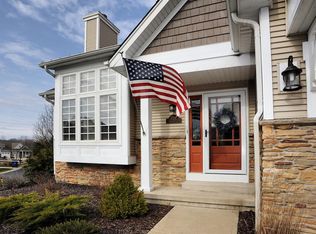
- $392,5003 bd2 ba2.1k sqft1711 Briam Cir, Valparaiso, IN 46383Off Market
- $354,7003 bd3 ba2.1k sqft1711 Briam Circle Dr, Valparaiso, IN 46383Off Market
- $456,2003 bd2 ba2k sqft1701 Briam Cir, Valparaiso, IN 46383Off Market
- $496,5003 bd3 ba2.5k sqft1708 Briam Circle Dr, Valparaiso, IN 46383Off Market
Nearby schools
GreatSchools rating
- 7/10Flint Lake Elementary SchoolGrades: K-5Distance: 1.1 mi
- 8/10Thomas Jefferson Middle SchoolGrades: 6-8Distance: 2.7 mi
- 10/10Valparaiso High SchoolGrades: 9-12Distance: 2.5 mi
Schools provided by the listing agent
- Elementary: Flint Lake Elementary School
- High: Valparaiso High School
Source: NIRA as distributed by MLS GRID. This data may not be complete. We recommend contacting the local school district to confirm school assignments for this home.
Get a cash offer in 3 minutes
Find out how much your home could sell for in as little as 3 minutes with a no-obligation cash offer.
Estimated market value
$483,200
Get a cash offer in 3 minutes
Find out how much your home could sell for in as little as 3 minutes with a no-obligation cash offer.
Estimated market value
$483,200
- Indiana
- Porter County
- Valparaiso
- 46383
- 1703 Briam Circle Dr
Nearby cities
Nearby neighborhoods
Nearby zip codes
Other Valparaiso Topics
