Skip main navigation
Closed
  • $650,000

    1703 Brighton Ct, Champaign, IL 61822

    5beds
    4,312sqft
    Single Family Residence
    Built in 1997
    0.47 Acres Lot
    $825,600 Zestimate®
    $151/sqft
    $5,584 Estimated rent

    Home value

    $825,600

    $751,000 - $908,000

    $5,584/mo

    Zestimate® history
    Loading
    Loading...

    Owner options

    List your home for rent

    $5,584/mo

    Rent Zestimate®

    Find your next renter with Zillow Rental Manager. Plus, with online applications, you can quickly screen prospective tenants – for free.

    Learn more

    $5,584/mo

    Rent Zestimate®

    Refinance and save

    $5,137/mo

    Est. payment

    Refinancing to a lower rate could help reduce your monthly payments and save thousands over the life of the loan.

    See today's rates

    $5,137/mo

    Est. payment

    Explore your selling options

    Work with a Zillow partner agent

    Leverage their expertise and Zillow's premium Showcase listings to get your home seen by more buyers.

    Get started

    List with your own agent

    Get your home in front of millions of buyers by listing it on Zillow.

    Learn how to do it

    Sell it yourself

    Take full control of how buyers see your home on Zillow by listing For Sale by Owner (FSBO).

    List your home

    What's special

    Cozy fireplaceAdditional fireplaceSophisticated interior designExquisite residenceSpacious sitting areaNeighborhood commonsGrand living experience
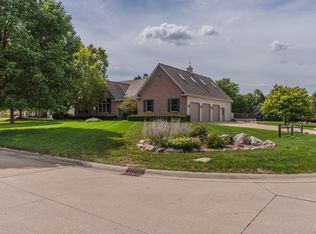
    Nestled in the esteemed Trails of Brittany neighborhood, 1703 Brighton Ct. offers a grand living experience with over 4,312 square feet of above-grade living space, situated on a generously sized lot. This exquisite residence boasts five bedrooms, each providing direct access to its own bathroom, enhancing privacy and convenience for residents and guests alike. The home features two remarkable owner's suites-one on each level-each presenting a luxurious retreat. The first-floor suite includes a spacious sitting area complete with a cozy fireplace, creating a serene haven. The expansive great room is highlighted by a vaulted ceiling and an additional fireplace, offering an inviting atmosphere for relaxation and entertainment. Adjacent to the great room, the sunroom serves as a perfect spot to unwind, with views of the beautifully landscaped rear yard, complete with a fenced area and an impressive waterfall water feature. The updated kitchen shines with white cabinetry that extends to the ceiling, providing a clean, modern aesthetic that complements the sophisticated interior design. Further enhancing this home's appeal is the three-car garage and potential for additional living space in the basement, ready for customization. Overlooking the neighborhood commons, this property promises a blend of privacy and community spirit. 1703 Brighton Ct. is a truly exceptional offering in Champaign, IL, tailored for those seeking a distinguished and spacious home in a prestigious locale.

    Zillow last checked:

    Listing updated:

    Listing courtesy of:

    Max Mitchell, CRS,GRI 217-369-0376,

    RE/MAX REALTY ASSOCIATES-CHA

    Bought with:

    Creg McDonald

    Realty Select One

    Liz McDonald

    Realty Select One

    Source: MRED as distributed by MLS GRID,MLS#: 11915085MLS Logo

    Facts & features

    Interior

    Bedrooms & bathrooms
    • Bedrooms: 5
    • Bathrooms: 6
    • Full bathrooms: 5
    • 1/2 bathrooms: 1
    Primary bedroom
    • Features: Bathroom (Full)
    • Level: Main
    • Area: 272 Square Feet
    • Dimensions: 16X17
    Bedroom 2
    • Level: Second
    • Area: 247 Square Feet
    • Dimensions: 19X13
    Bedroom 3
    • Level: Second
    • Area: 210 Square Feet
    • Dimensions: 14X15
    Bedroom 4
    • Level: Second
    • Area: 187 Square Feet
    • Dimensions: 17X11
    Bedroom 5
    • Level: Second
    • Area: 132 Square Feet
    • Dimensions: 12X11
    Breakfast room
    • Level: Main
    • Area: 140 Square Feet
    • Dimensions: 10X14
    Den
    • Level: Main
    • Area: 208 Square Feet
    • Dimensions: 16X13
    Dining room
    • Level: Main
    • Area: 196 Square Feet
    • Dimensions: 14X14
    Family room
    • Level: Basement
    • Area: 720 Square Feet
    • Dimensions: 30X24
    Foyer
    • Level: Main
    • Area: 98 Square Feet
    • Dimensions: 7X14
    Kitchen
    • Level: Main
    • Area: 408 Square Feet
    • Dimensions: 24X17
    Living room
    • Level: Main
    • Area: 340 Square Feet
    • Dimensions: 17X20
    Sitting room
    • Level: Main
    • Area: 273 Square Feet
    • Dimensions: 21X13
    Heating
    • Natural Gas, Forced Air
    Cooling
    • Central Air
    Features
    • Basement: Finished,Full
    Interior area
    • Total structure area: 6,218
    • Total interior livable area: 4,312 sqft
    • Finished area below ground: 1,906

    Property

    Parking
    • Total spaces: 3
    • Parking features: Concrete, Yes, Garage Owned, Attached, Garage
    • Attached garage spaces: 3
    Accessibility
    • Accessibility features: No Disability Access
    Features
    • Stories: 2
    • Fencing: Fenced
    Lot
    • Size: 0.47 Acres
    • Dimensions: 120 X 170
    Details
    • Parcel number: 032020227002
    • Special conditions: None

    Construction

    Type & style
    • Home type: SingleFamily
    • Property subtype: Single Family Residence
    Materials
    • Vinyl Siding, Brick
    Condition
    • New construction: No
    • Year built: 1997

    Utilities & green energy

    • Sewer: Public Sewer
    • Water: Public

    Community & neighborhood

    Location
    • Region: Champaign

    HOA & financial

    HOA
    • Has HOA: Yes
    • HOA fee: $500 annually
    • Services included: Other

    Other

    Other facts
    • Listing terms: Conventional
    • Ownership: Fee Simple w/ HO Assn.

    Price history

    DateEventPrice
    7/1/2024Sold$650,000$151/sqft
    Source: MRED as distributed by MLS GRID #11915085 Report a problem
    4/26/2024Pending sale$650,000$151/sqft
    Source: MRED as distributed by MLS GRID #11915085 Report a problem
    4/26/2024Listed for sale$650,000$151/sqft
    Source: MRED as distributed by MLS GRID #11915085 Report a problem

    Public tax history

    YearProperty taxesTax assessment
    2024$18,963 +5.2%$225,900 +8.3%
    2023$18,030 +5.3%$208,590 +7.2%
    2022$17,117 +2.5%$194,580 +1.8%
    2021$16,707 +0.9%$191,140 +1%
    2020$16,551 $189,250 +1.7%
    2019-- $186,080
    2018-- $186,080 +2.1%
    2017$15,698 +27.7%$182,290
    2016$12,288 $182,290
    2015$12,288 -1.7%$182,290
    2014$12,497 +0.9%$182,290
    2013$12,387 +21.7%$182,290
    2012$10,182 +0.9%$182,290 +35.2%
    2011$10,093 +1.4%$134,860 -1.6%
    2010$9,949 $137,050 -2.1%
    2009-- $139,990 -10.1%
    2008-- $155,730 +1.1%
    2007$10,986 +5.7%$154,040 +1.3%
    2006$10,394 +13%$152,030 +10.9%
    2005$9,199 +36.4%$137,050 +2.3%
    2004$6,742 +3.5%$133,970 +7.1%
    2003$6,514 +1%$125,070 +1.6%
    2002$6,450 +3.7%$123,100 +10.9%
    2001$6,217 +3.2%$111,020 +3.6%
    2000$6,023 $107,160

    Find assessor info on the county website

    Neighborhood: 61822

    Nearby schools

    GreatSchools rating
    Schools provided by the listing agent
    • High: Centennial High School
    • District: 4

    Source: MRED as distributed by MLS GRID. This data may not be complete. We recommend contacting the local school district to confirm school assignments for this home.

    Get pre-qualified for a loan
    At Zillow Home Loans, we can pre-qualify you in as little as 5 minutes with no impact to your credit score.

    An equal housing lender. NMLS #10287.

    Sell for more on Zillow
    Get a Zillow Showcase℠ listing at no additional cost and you could sell for .
    $825,600
    2% more
    +$16,512
    With Zillow Showcase(estimated)
    $842,112