WATERFRONT! Enjoy swimming, floating or fishing from your own backyard! Serene and picturesque setting on over half of an acre! This beautiful ranch has updates in all the right places to include wood burning fireplace, NO carpet, recently painted interior, and modern kitchen. HUGE sunroom with sounds of the river in your private backyard. The opportunities are endless for the unfinished basement! The basement features a gas fireplace, storm shelter, separate exterior door, and oversized two-car garage! NO HOA, desired West Creek Schools, ~5 MI from Ft Campbell. Don't miss out on this incredible opportunity to own your own slice of paradise.
Closed
$301,000
1703 Broadripple Dr, Clarksville, TN 37042
3beds
1,328sqft
Single Family Residence, Residential
Built in 1991
0.52 Acres Lot
$312,600 Zestimate®
$227/sqft
$1,513 Estimated rent
Home value
$312,600
$297,000 - $328,000
$1,513/mo
Zestimate® history
Owner options
List your home for rent
$1,513/mo
Rent Zestimate®
Find your next renter with Zillow Rental Manager. Plus, with online applications, you can quickly screen prospective tenants – for free.
$1,513/mo
Rent Zestimate®
Refinance and save
$1,773/mo
Est. payment
Refinancing to a lower rate could help reduce your monthly payments and save thousands over the life of the loan.
$1,773/mo
Est. payment
Explore your selling options
Work with a Zillow partner agent
Leverage their expertise and Zillow's premium Showcase listings to get your home seen by more buyers.
Get startedList with your own agent
Get your home in front of millions of buyers by listing it on Zillow.
Learn how to do itSell it yourself
Take full control of how buyers see your home on Zillow by listing For Sale by Owner (FSBO).
List your homeWhat's special
Gas fireplaceWood burning fireplacePrivate backyardRecently painted interiorSeparate exterior doorModern kitchenStorm shelter
Zillow last checked:
Listing updated:
Listed by:
Desiree Murphy 706-615-7597,
Legion Realty,
Samantha Williams 270-349-7575,
Legion Realty
Bought with:
Desiree Murphy, 362947
Legion Realty
Samantha Williams, 362965
Legion Realty
Source: RealTracs MLS as distributed by MLS GRID,MLS#: 2640919
Facts & features
Interior
Bedrooms & bathrooms
- Bedrooms: 3
- Bathrooms: 2
- Full bathrooms: 2
- Main level bedrooms: 3
Bedroom 1
- Features: Full Bath
- Level: Full Bath
- Area: 168 Square Feet
- Dimensions: 14x12
Bedroom 2
- Area: 144 Square Feet
- Dimensions: 12x12
Bedroom 3
- Area: 108 Square Feet
- Dimensions: 12x9
Kitchen
- Features: Eat-in Kitchen
- Level: Eat-in Kitchen
- Area: 216 Square Feet
- Dimensions: 18x12
Living room
- Area: 260 Square Feet
- Dimensions: 20x13
Heating
- Central
Cooling
- Central Air
Appliances
- Included: Microwave, Refrigerator, Electric Oven, Cooktop
Features
- Flooring: Other, Tile
- Basement: Unfinished
- Number of fireplaces: 2
- Fireplace features: Gas, Wood Burning
Interior area
- Total structure area: 1,328
- Total interior livable area: 1,328 sqft
- Finished area above ground: 1,328
Property
Parking
- Total spaces: 2
- Parking features: Garage Faces Side, Concrete
- Garage spaces: 2
Features
- Levels: One
- Stories: 2
- Has view: Yes
- View description: River, Water
- Has water view: Yes
- Water view: River,Water
- Waterfront features: River Front
Lot
- Size: 0.52 Acres
- Dimensions: 95
- Features: Views, Wooded
Details
- Parcel number: 063018B A 00200 00003018B
- Special conditions: Standard
Construction
Type & style
- Home type: SingleFamily
- Architectural style: Ranch
- Property subtype: Single Family Residence, Residential
Materials
- Brick
- Roof: Shingle
Condition
- New construction: No
- Year built: 1991
Utilities & green energy
- Sewer: Public Sewer
- Water: Public
- Utilities for property: Water Available
Community & HOA
Community
- Subdivision: Marymont
HOA
- Has HOA: No
Location
- Region: Clarksville
Financial & listing details
- Price per square foot: $227/sqft
- Tax assessed value: $308,900
- Annual tax amount: $1,779
- Date on market: 4/12/2024
Price history
| Date | Event | Price |
|---|---|---|
| 6/28/2024 | Sold | $301,000-5.9%$227/sqft |
Source:  RealTracs MLS as distributed by MLS GRID #2640919 Report a problem RealTracs MLS as distributed by MLS GRID #2640919 Report a problem | ||
| 4/12/2024 | Pending sale | $320,000$241/sqft |
Source: RealTracs MLS as distributed by MLS GRID #2640919 Report a problem | ||
| 4/12/2024 | Listed for sale | $320,000+28%$241/sqft |
Source: RealTracs MLS as distributed by MLS GRID #2640919 Report a problem | ||
| 6/20/2023 | Sold | $250,000-3.8%$188/sqft |
Source: RealTracs MLS as distributed by MLS GRID #2501432 Report a problem | ||
| 5/9/2023 | Contingent | $260,000$196/sqft |
Source: RealTracs MLS as distributed by MLS GRID #2501432 Report a problem | ||
| 5/3/2023 | Price change | $260,000-4.8%$196/sqft |
Source: RealTracs MLS as distributed by MLS GRID #2501432 Report a problem | ||
| 4/19/2023 | Listed for sale | $273,000+68%$206/sqft |
Source: RealTracs MLS as distributed by MLS GRID #2501432 Report a problem | ||
| 10/22/2019 | Sold | $162,500-2.4%$122/sqft |
Source: Public Record Report a problem | ||
| 10/10/2019 | Pending sale | $166,551$125/sqft |
Source: EXIT REALTY SCREAMIN' EAGLE #2082823 Report a problem | ||
| 9/23/2019 | Listed for sale | $166,551+21.6%$125/sqft |
Source: Exit Realty Screamin Eagle #2082823 Report a problem | ||
| 5/31/2011 | Sold | $137,000+14.7%$103/sqft |
Source: Public Record Report a problem | ||
| 8/19/2006 | Sold | $119,450+57.2%$90/sqft |
Source: Public Record Report a problem | ||
| 10/29/1993 | Sold | $76,000$57/sqft |
Source: Public Record Report a problem | ||
Public tax history
| Year | Property taxes | Tax assessment |
|---|---|---|
| 2024 | $2,301 +29.4% | $77,225 +83.2% |
| 2023 | $1,779 | $42,150 |
| 2022 | $1,779 +41.2% | $42,150 |
| 2021 | $1,260 -25.6% | $42,150 |
| 2020 | $1,694 +0% | $42,150 |
| 2019 | $1,694 | $42,150 +38.7% |
| 2018 | $1,694 +57.4% | $30,400 -13.3% |
| 2017 | $1,076 -28.8% | $35,050 |
| 2016 | $1,511 | $35,050 |
| 2015 | $1,511 +3.7% | $35,050 |
| 2014 | $1,457 -1.2% | $35,050 +4.1% |
| 2013 | $1,475 0% | $33,675 0% |
| 2011 | $1,475 +6.3% | $33,683 |
| 2010 | $1,388 | $33,683 |
| 2009 | $1,388 | $33,683 |
| 2008 | -- | $33,683 +5.4% |
| 2007 | $1,422 +11% | $31,956 +11% |
| 2006 | $1,281 +7.1% | $28,802 +14.1% |
| 2005 | $1,197 +5.6% | $25,244 |
| 2004 | $1,133 | $25,244 |
| 2002 | $1,133 | $25,244 +7.4% |
| 2001 | -- | $23,505 -73.8% |
| 2000 | -- | $89,849 |
Find assessor info on the county website
Neighborhood: Marymont
Nearby homes
- $275,0003 bd2 ba1.1k sqft1705 Broadripple Dr, Clarksville, TN 37042Sold
- $284,4003 bd2 ba1.6k sqft1701 Broadripple Dr, Clarksville, TN 37042Off Market

- $330,0003 bd3 ba2k sqft1707 Broadripple Dr, Clarksville, TN 37042Sold
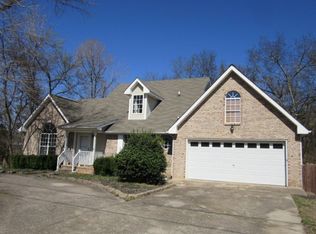
- $273,1003 bd2 ba1.1k sqft1710 Broadripple Dr, Clarksville, TN 37042Off Market

- $297,1004 bd3 ba1.7k sqft1708 Broadripple Dr, Clarksville, TN 37042Off Market
- $290,7003 bd2 ba1.7k sqft2691 Blue Willow Ct, Clarksville, TN 37042Off Market
- $195,000-- bd1 ba1.1k sqft2792 Tiny Town Rd, Clarksville, TN 37042Sold
- $277,9003 bd3 ba1.6k sqft1709 Broadripple Dr, Clarksville, TN 37042Off Market
Nearby schools
GreatSchools rating
- 7/10West Creek Elementary SchoolGrades: PK-5Distance: 1.6 mi
- 6/10West Creek Middle SchoolGrades: 6-8Distance: 1.5 mi
- 5/10West Creek High SchoolGrades: 9-12Distance: 1.7 mi
Schools provided by the listing agent
- Elementary: West Creek Elementary School
- Middle: West Creek Middle
- High: West Creek High
Source: RealTracs MLS as distributed by MLS GRID. This data may not be complete. We recommend contacting the local school district to confirm school assignments for this home.
Get a cash offer in 3 minutes
Find out how much your home could sell for in as little as 3 minutes with a no-obligation cash offer.
Estimated market value
$312,600
Get a cash offer in 3 minutes
Find out how much your home could sell for in as little as 3 minutes with a no-obligation cash offer.
Estimated market value
$312,600
- Tennessee
- Montgomery County
- Clarksville
- 37042
- Marymont
- 1703 Broadripple Dr
Nearby cities
Nearby neighborhoods
Nearby zip codes
Other Clarksville Topics
