Virtually Staged. Under Construction. Enjoy the Hills of Minneola in the highly desirable one-story Anna Maria, perfectly situated on a quiet location. This beautifully appointed home features a gourmet kitchen with premium appliances, elegant quartz countertops, and upgraded cabinetry—ideal for both everyday living and entertaining. The thoughtfully designed single-level layout provides open, airy living spaces filled with natural light. An upgraded porch elevation enhances curb appeal and creates an inviting outdoor space to relax and enjoy the Florida lifestyle. Located in the master-planned Hills of Minneola community, residents enjoy resort-style amenities, scenic views, and convenient access to shopping, dining, Turnpike access, AdventHealth, and the new Minneola Horizon Academy K–8. A rare opportunity to own a private, upgraded one-story home in an exceptional location. SAMPLE IMAGE
Pending
$564,990
1703 CADENCE STREET, MINNEOLA, FL 34715
4beds
2,235sqft
Single Family Residence
Built in 2026
6,000 Square Feet Lot
$585,300 Zestimate®
$253/sqft
$156/mo HOA
What's special
- 1 day
- 6
- 0
Zillow last checked:
Listing updated:
Listed by:
Nancy Pruitt, PA 352-552-7574,
OLYMPUS EXECUTIVE REALTY INC 407-469-0090
Source: Stellar MLS,MLS#: G5118521 Originating MLS: Orlando Regional
Originating MLS: Orlando Regional
Facts & features
Interior
Bedrooms & bathrooms
- Bedrooms: 4
- Bathrooms: 3
- Full bathrooms: 2
- 1/2 bathrooms: 1
Rooms
- Room types: Family Room, Dining Room
Primary bedroom
- Features: En Suite Bathroom, Walk-In Closet(s)
- Level: First
- Area: 212.8 Square Feet
- Dimensions: 16x13.3
Bedroom 2
- Features: Built-in Closet
- Level: First
- Area: 145.2 Square Feet
- Dimensions: 13.2x11
Bedroom 3
- Features: Built-in Closet
- Level: First
- Area: 130.8 Square Feet
- Dimensions: 10.9x12
Bedroom 4
- Features: Built-in Closet
- Level: First
- Area: 138.6 Square Feet
- Dimensions: 11x12.6
Bathroom 1
- Features: Exhaust Fan, Dual Closets
- Level: First
Bathroom 2
- Features: Shower No Tub, Single Vanity, Tall Countertops, Linen Closet
- Level: First
Bathroom 3
- Features: Tub With Shower
- Level: First
Dining room
- Level: First
- Area: 129.6 Square Feet
- Dimensions: 10.8x12
Kitchen
- Level: First
- Area: 255 Square Feet
- Dimensions: 15x17
Living room
- Level: First
- Area: 297.6 Square Feet
- Dimensions: 16x18.6
Heating
- Electric
Cooling
- Central Air
Appliances
- Included: Oven, Cooktop, Dishwasher, Disposal, Electric Water Heater, Microwave, Range Hood
- Laundry: Inside, Laundry Room
Features
- Cathedral Ceiling(s), Ceiling Fan(s), High Ceilings, Kitchen/Family Room Combo, Living Room/Dining Room Combo, Open Floorplan, Primary Bedroom Main Floor, Solid Surface Counters, Solid Wood Cabinets, Split Bedroom, Thermostat, Walk-In Closet(s)
- Flooring: Laminate, Tile
- Doors: Sliding Doors
- Has fireplace: No
Interior area
- Total structure area: 2,853
- Total interior livable area: 2,235 sqft
Property
Parking
- Total spaces: 2
- Parking features: Garage Door Opener
- Attached garage spaces: 2
- Details: Garage Dimensions: 20X20
Features
- Levels: One
- Stories: 1
- Patio & porch: Covered, Front Porch, Rear Porch
- Exterior features: Sidewalk, Sprinkler Metered
- Has view: Yes
- View description: Trees/Woods
Lot
- Size: 6,000 Square Feet
- Dimensions: 50 x 120
- Features: Cleared, Oversized Lot, Sidewalk
Details
- Parcel number: 322126002000001108
- Special conditions: None
Construction
Type & style
- Home type: SingleFamily
- Architectural style: Contemporary,Ranch
- Property subtype: Single Family Residence
Materials
- Block, Stucco
- Foundation: Slab
- Roof: Shingle
Condition
- Under Construction
- New construction: Yes
- Year built: 2026
Details
- Builder model: ANNA MARIA
- Builder name: DREAM FINDERS HOMES
- Warranty included: Yes
Utilities & green energy
- Sewer: Public Sewer
- Water: Public
- Utilities for property: BB/HS Internet Available, Cable Available, Electricity Available, Fire Hydrant, Public, Sprinkler Recycled, Underground Utilities
Community & HOA
Community
- Features: Clubhouse, Community Mailbox, Deed Restrictions, No Truck/RV/Motorcycle Parking, Park, Playground, Pool, Sidewalks
- Security: Security System, Smoke Detector(s)
- Pet fee: $0 monthly
- Subdivision: HILLS OF MINNEOLA
HOA
- Has HOA: Yes
- Amenities included: Clubhouse, Fence Restrictions, Park, Playground, Pool, Vehicle Restrictions
- Services included: Community Pool, Recreational Facilities
- HOA fee: $156 monthly
- HOA name: DREAM FINDERS HOMES
- HOA phone: 407-847-2280
Location
- Region: Minneola
Financial & listing details
- Price per square foot: $253/sqft
- Tax assessed value: $64,000
- Annual tax amount: $500
- Date on market: 10/1/2026
- Listing terms: Cash,Conventional,FHA,VA Loan
- Ownership: Fee Simple
- Total actual rent: 0
- Electric utility on property: Yes
- Road surface type: Paved
Estimated market value
$585,300
$544,000 - $626,000
$3,125/mo
Price history
| Date | Event | Price |
|---|---|---|
| 10/1/2026 | Pending sale | $564,990$253/sqft |
Source:  Stellar MLS #G5118521 Report a problem Stellar MLS #G5118521 Report a problem | ||
| 9/26/2026 | Listing removed | $564,990$253/sqft |
Source:  Dream Finders Homes Report a problem Dream Finders Homes Report a problem | ||
| 9/15/2026 | Price change | $564,990+0%$253/sqft |
Source: Dream Finders Homes Report a problem | ||
| 9/2/2026 | Price change | $564,989-1.7%$253/sqft |
Source: Dream Finders Homes Report a problem | ||
| 8/5/2026 | Price change | $574,989-1.7%$257/sqft |
Source: Dream Finders Homes Report a problem | ||
| 5/16/2026 | Price change | $584,9890%$262/sqft |
Source: Dream Finders Homes Report a problem | ||
| 4/26/2026 | Listed for sale | $584,990$262/sqft |
Source: Stellar MLS #G5111571 Report a problem | ||
Public tax history
| Year | Property taxes | Tax assessment |
|---|---|---|
| 2025 | $2,896 +0.5% | $64,000 |
| 2024 | $2,882 | $64,000 |
Find assessor info on the county website
Monthly payment
Est. payment
Payment breakdown
Explore the cost of this home by adjusting the details. Changes won't be saved.Climate risks
Neighborhood: 34715
Nearby schools
Schools provided by the listing agent
- Elementary: Minneola Horizon Academy K-8
- Middle: Minneola Horizon Academy K-8
- High: Lake Minneola High
Source: Stellar MLS. This data may not be complete. We recommend contacting the local school district to confirm school assignments for this home.

Similar homes
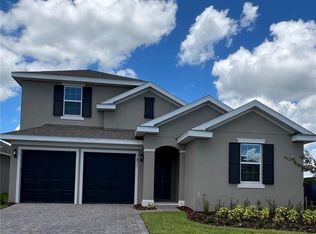
- $559,9904 bd3 ba2.2k sqft1707 Cadence St, Minneola, FL 34715New Construction
 Dream Finders Homes
 - $614,9904 bd3 ba2.2k sqft1639 Cadence St, Minneola, FL 34715New Construction
 Dream Finders Homes
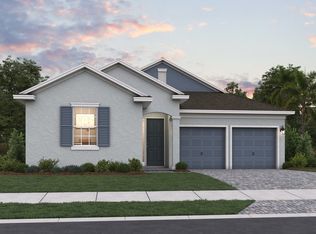
 - from $536,9904 bd3 ba2.2k sqftAnna Maria Plan, Hills of Minneola, Minneola, FL 34715New Construction
 Dream Finders Homes
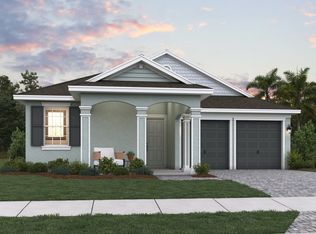
 - from $555,9903 bd3 ba2.3k sqftLexington w/ Bonus Plan, Hills of Minneola, Minneola, FL 34715New Construction
 Dream Finders Homes
 - $699,9904 bd4 ba2.8k sqft1619 CADENCE STREET, MINNEOLA, FL 34715New Construction
 Stellar MLS
 - $394,9994 bd3 ba2.4k sqft4295 DARBY COURT, EUSTIS, FL 32736New ConstructionStellar MLS
- $684,9904 bd3 ba2.2k sqft13356 PEACEFUL MELODY DRIVE, WINTER GARDEN, FL 34787New ConstructionStellar MLS
- $707,9904 bd3 ba2.8k sqft5954 FLOWERING CHERRY BEND, WINTER GARDEN, FL 34787New ConstructionStellar MLS
- $494,9994 bd2 ba1.8k sqft786 EMERALD GROVE DRIVE, APOPKA, FL 32703New ConstructionStellar MLS
