Skip main navigation
Off market
  • $652,100

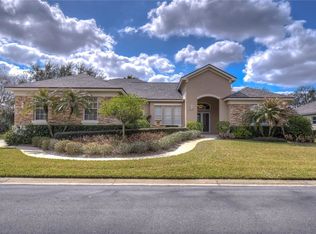
    1703 Charleston Woods Ct, Plant City, FL 33566

    4beds
    3,249sqft
    Single Family Residence
    Built in 2000
    0.32 Acres Lot
    $652,100 Zestimate®
    $201/sqft
    $3,539 Estimated rent

    Home value

    $652,100

    $613,000 - $698,000

    $3,539/mo

    Zestimate® history
    Loading
    Loading...

    Owner options

    List your home for rent

    $3,539/mo

    Rent Zestimate®

    Find your next renter with Zillow Rental Manager. Plus, with online applications, you can quickly screen prospective tenants – for free.

    Learn more

    $3,539/mo

    Rent Zestimate®

    Refinance and save

    $4,580/mo

    Est. payment

    Refinancing to a lower rate could help reduce your monthly payments and save thousands over the life of the loan.

    See today's rates

    $4,580/mo

    Est. payment

    Explore your selling options

    Work with a Zillow partner agent

    Leverage their expertise and Zillow's premium Showcase listings to get your home seen by more buyers.

    Get started

    List with your own agent

    Get your home in front of millions of buyers by listing it on Zillow.

    Learn how to do it

    Sell it yourself

    Take full control of how buyers see your home on Zillow by listing For Sale by Owner (FSBO).

    List your home

    What's special

    DON'T MISS THIS RARE OPPORTUNITY TO OWN THIS BEAUTIFUL HOME NESTLED WITHIN THE GATED COMMUNITY OF CHARLESTON WOODS. THIS HOME HAS IT ALL! 4 BEDROOMS, 3 FULL BATHS, SEPARATE DEN/OFFICE, PLUS LARGE BONUS ROOM! GOURMET ISLAND KITCHEN FEATURES GRANITE COUNTERS, STAINLESS STEEL APPLIANCES, 3 OVENS, GAS RANGE, WALK-IN PANTRY, AND OVER 60 CABINETS AND DRAWERS! MASTER SUITE FEATURES SEPARATE SITTING AREA, HIS AND HERS WALK IN CLOSETS, ADDITIONAL BONUS WALK-IN CLOSET, PLUS LARGE BATHROOM WITH GARDEN TUB, DUAL SINKS AND A LARGE WALK-IN SHOWER. HOME FEATURES A 3 WAY SPLIT PLAN, WITH UPDATED BATHS, SELF CLEANING, SALT SYSTEM, SOLAR HEATED VOLLYBALL STYLE POOL WITH BEAUTIFUL WATERFALL. TREMENDOUS SCREEN ENCLOSURE FEATURES: HUGE PAVER DECK, LARGE COVERED AREAS, MULTIPLE CEILING FANS, LARGE HOT TUB, AND BUILT IN BAR WITH REFRIGERATOR, AND SINK; PERFECT FOR ENTERTAINING. LIVING ROOM/DINING ROOM FEATURE BAMBOO FLOORS WITH CERAMIC TILE IN KITCHEN, FAMILY ROOM, BONUS ROOM AND ALL BATHROOMS. VERY OPEN FLOOR PLAN WITH CUSTOM FEATURES THAT INCLUDE CROWN MOLDING, MULTI-LEVEL TRAY CEILINGS, AND CUSTOM BUILT-IN NITCHES WITH GRANITE SILLS. HOME HAS A SECURITY SYSTEM WITH SEPARATE KEYPADS IN LAUNDRY ROOM AND MASTER AND BUILT IN INTERCOM/MUSIC SYSTEM AS WELL. FAMILY ROOM AND BONUS ROOM PRE-WIRED FOR SURROUND SOUND. ENTIRE YARD WITH IRRIGATION SYSTEM AND CUSTOM LIGHTING, ALONG WITH AN INVISIBLE FENCE FOR YOUR PET! PRIVATE GATED STREET IS CONVENIENTLY LOCATED VERY CLOSE TO MAIN ENTRANCE OF COMMUNITY; THIS ONE WON'T LAST!

    This property is not currently displayed as for sale or rent on Zillow. This may be different from what's on other websites or public sources.
    Originating MLS: Lakeland

    Facts & features

    Interior

    Bedrooms & bathrooms
    • Bedrooms: 4
    • Bathrooms: 3
    • Full bathrooms: 3
    Heating
    • Forced air, Heat pump, Electric
    Cooling
    • Central
    Appliances
    • Included: Dishwasher, Garbage disposal, Microwave, Range / Oven, Refrigerator
    • Laundry: Inside
    Features
    • Ceiling Fans(s), High Ceiling(s), Open Floorplan, Stone Counters, Walk-In Closet(s), Crown Molding, Solid Wood Cabinets, Thermostat, Window Treatments, Skylight(s), Tray Ceiling(s)
    • Flooring: Tile, Laminate
    • Windows: Blinds, Drapes
    Interior area
    • Total interior livable area: 3,249 sqft

    Property

    Parking
    • Total spaces: 3
    • Parking features: Garage - Attached
    Features
    • Levels: One
    • Exterior features: Stucco
    • Pool features: Auto Cleaner, Child Safety Fence, Gunite, In Ground, Salt Water, Screen Enclosure, Solar Heat, Self Cleaning, Lighting
    • Spa features: Heated, Above Ground
    Lot
    • Size: 0.32 Acres
    • Dimensions: 97x142
    Details
    • Parcel number: 222831597000000000020P
    • Zoning: PD

    Construction

    Type & style
    • Home type: SingleFamily
    • Architectural style: Contemporary
    • Property subtype: Single Family Residence
    Materials
    • masonry
    • Roof: Composition
    Condition
    • Year built: 2000

    Utilities & green energy

    • Sewer: Public Sewer
    • Water: Public
    • Utilities for property: Electricity Connected, Sewer Connected, Cable Available, Public, Underground Utilities, Fire Hydrant, Sprinkler Meter, Water Connected

    Community & HOA

    Community
    • Security: Smoke Detector(s), Security Gate, Security System, Security System Owned, Gated Community
    • Subdivision: WALDEN LAKE UNIT 15B
    HOA
    • Has HOA: Yes
    • HOA fee: $49 monthly
    Location
    • Region: Plant City

    Financial & listing details

    • Price per square foot: $201/sqft
    • Tax assessed value: $538,410
    • Annual tax amount: $3,747
    • Listing terms: Cash, Conventional, VA Loan
    • Ownership: Fee Simple

    Price history

    DateEventPrice
    4/24/2020Sold$448,000+2%$138/sqft
    Source: Public Record Report a problem
    3/17/2020Pending sale$439,400$135/sqft
    Source: SUPERIOR PROPERTY MGMT & SALES #L4913933 Report a problem
    3/6/2020Price change$439,400-1.8%$135/sqft
    Source: SUPERIOR PROPERTY MGMT & SALES #L4913933 Report a problem
    2/13/2020Listed for sale$447,500+11.9%$138/sqft
    Source: SUPERIOR PROPERTY MGMT & SALES #L4913933 Report a problem
    8/21/2010Listing removed$399,900$123/sqft
    Source: Charles Rutenberg Realty Inc. Report a problem
    3/18/2010Listed for sale$399,900+30.3%$123/sqft
    Source: Charles Rutenberg Realty Inc. Report a problem
    10/6/2003Sold$307,000+16.6%$94/sqft
    Source: Public Record Report a problem
    1/26/2001Sold$263,400$81/sqft
    Source: Public Record Report a problem

    Public tax history

    YearProperty taxesTax assessment
    2025-- $434,762 +2.9%
    2024-- $422,509 +3%
    2023-- $410,203 +3%
    2022-- $398,255 +3%
    2021-- $386,655 +54%
    2020$3,829 +1.7%$251,088 +2.3%
    2019$3,765 $245,443 +1.9%
    2018$3,765 +0.5%$240,867 -21.5%
    2017$3,747 +1.3%$306,727 +32.7%
    2016$3,698 +5.8%$231,061 +0.9%
    2015$3,495 -0.1%$228,952 +1.4%
    2014$3,499 $225,823 +1.5%
    2013$3,499 +0.5%$222,486 +1.7%
    2012$3,483 -4.5%$218,767 -3.5%
    2011$3,647 -13.9%$226,782 -12.3%
    2010$4,238 -13.3%$258,588 -10.9%
    2009$4,885 -13.7%$290,274 -13.7%
    2008$5,662 -0.2%$336,514 +3%
    2007$5,671 -2.4%$326,713 +6.1%
    2006$5,810 +0.5%$307,929 +3%
    2005$5,784 $298,960 +9.1%
    2004-- $274,091 +9.4%
    2003-- $250,453 +2.4%
    2002-- $244,583 -3.7%
    2001-- $254,000 +343.2%
    2000$1,290 $57,312
    Find assessor info on the county website

    Neighborhood: 33566

    Nearby schools

    GreatSchools rating
    Schools provided by the listing agent
    • Elementary: Walden Lake-HB
    • Middle: Tomlin-HB
    • High: Plant City-HB

    Source: The MLS. This data may not be complete. We recommend contacting the local school district to confirm school assignments for this home.

    Get a cash offer in 3 minutes
    Find out how much your home could sell for in as little as 3 minutes with a no-obligation cash offer.
    Estimated market value
    $652,100
    Get a cash offer in 3 minutes
    Find out how much your home could sell for in as little as 3 minutes with a no-obligation cash offer.
    Estimated market value
    $652,100