Skip main navigation
Contingent
  • $349,900

    1703 Chelmsford Rd, Mayfield Heights, OH 44124

    4beds
    2,279sqft
    : 
    $2,608/mo
    Get pre-qualified
    Single Family Residence
    Built in 1960
    0.26 Acres Lot
    $-- Zestimate®
    $154/sqft
    $-- HOA

    What's special

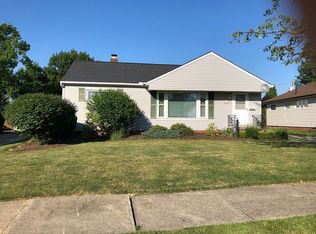
    Completely renovated kitchenModern finishes throughoutNew paver patioCrisp white cabinetryHardwood floorsBrand-new vinyl siding
    Move-In Ready & Fully Remodeled Ranch in Mayfield Heights! Welcome home to this beautifully remodeled 3/4-bedroom, 2 full-bath ranch that's been updated from top to bottom and is truly move-in ready! From the moment you step inside, you'll appreciate the bright, spacious living room featuring a stunning picture window that fills the home with natural light. The open flow from the living room to dining area creates a perfect space for everyday living and entertaining, highlighted by hardwood floors. The completely renovated kitchen is a showstopper with crisp white cabinetry, striking black and white granite countertops, and modern finishes throughout. Relax in the den/4th bedroom with new sliding glass door overlooking the private fenced in back yard complete with new paver patio or step into the 3-season room for additional entertaining options in your indoor outdoor retreat. Every detail has been thoughtfully updated, including the brand-new vinyl siding, all new furnace and central air. The home is completely free of POS violations, giving you peace of mind from day one. Located just a minutes from the brand-new community recreation area featuring a beautiful pool, playground, park, bocce courts, pickleball and tennis courts, this home offers an exceptional lifestyle in a welcoming neighborhood. Conveniently located within the award-winning Mayfield school district, with quick access to freeways, this turnkey home is ready for you to move in a start making memories.
    19 days
    |
    1,041
    |
    79
    |

    Likely to sell faster than

    Zillow last checked:

    Listing updated:

    Listed by:

    Glen G Whitten 419-790-3106 support@ohiomlsflatfee.com,

    Ohio Property Group, LLC

    Source: MLS Now,MLS#: 5230361MLS LogoOriginating MLS: Other/Unspecificed

      Facts & features

      Interior

      Bedrooms & bathrooms
      • Bedrooms: 4
      • Bathrooms: 2
      • Full bathrooms: 2
      • Main level bathrooms: 4
      • Main level bedrooms: 4
      Primary bedroom
      • Level: First
      • Dimensions: 13 x 16
      Bedroom
      • Level: First
      • Dimensions: 10 x 12
      Library
      • Level: First
      • Dimensions: 13 x 13
      Living room
      • Level: First
      • Dimensions: 17 x 15
      Recreation
      • Level: Lower
      • Dimensions: 40 x 14
      Heating
      • Forced Air
      Cooling
      • Central Air
      Appliances
      • Included: Dryer, Dishwasher, Disposal, Microwave, Range, Refrigerator, Washer
      • Laundry: Lower Level, Laundry Tub, Sink
      Features
      • Breakfast Bar, Ceiling Fan(s), Chandelier, Dry Bar, Eat-in Kitchen, Granite Counters, High Speed Internet, Open Floorplan, Recessed Lighting, Smart Thermostat
      • Windows: Blinds, Double Pane Windows, Drapes, Window Treatments
      • Basement: Partially Finished
      • Has fireplace: Yes
      Interior area
      • Total structure area: 2,279
      • Total interior livable area: 2,279 sqft
      • Finished area above ground: 1,404
      • Finished area below ground: 875

      Property

      Parking
      • Total spaces: 2
      • Parking features: Concrete, Detached, Garage, Garage Door Opener
      • Garage spaces: 2
      Features
      • Levels: One
      • Stories: 1
      • Patio & porch: Rear Porch, Glass Enclosed, Patio, Screened
      • Exterior features: Private Yard
      • Pool features: Community
      • Fencing: Back Yard,Fenced,Gate
      • Has view: Yes
      • View description: Neighborhood
      Lot
      • Size: 0.26 Acres
      • Features: Back Yard, Landscaped
      Details
      • Parcel number: 86310014
      • Special conditions: Standard

      Construction

      Type & style
      • Home type: SingleFamily
      • Architectural style: Ranch
      • Property subtype: Single Family Residence
      Materials
      • Vinyl Siding
      • Foundation: Block
      • Roof: Asphalt
      Condition
      • Updated/Remodeled
      • Year built: 1960

      Utilities & green energy

      • Sewer: Public Sewer
      • Water: Public

      Community & HOA

      Community
      • Features: Common Grounds/Area, Fitness Center, Fitness, Playground, Park, Pool, Street Lights, Suburban, Sidewalks, Tennis Court(s)
      • Security: Smoke Detector(s)
      • Subdivision: Lander Gardens
      HOA
      • Has HOA: No
      Location
      • Region: Mayfield Heights

      Financial & listing details

      • Price per square foot: $154/sqft
      • Tax assessed value: $223,000
      • Annual tax amount: $5,137
      • Date on market: 7/23/2026
      • Cumulative days on market: 19 days

        Estimated market value

        Not available

        Estimated sales range

        Not available

        Not available

        Price history

        DateEventPrice
        7/23/2026Listed for sale$349,900+89.1%$154/sqft
        Source: MLS Now #5230361 Report a problem
        4/2/2024Sold$185,000$81/sqft
        Source: MLS Now #5019593 Report a problem
        3/3/2024Pending sale$185,000$81/sqft
        Source: MLS Now #5019593 Report a problem
        3/1/2024Listed for sale$185,000$81/sqft
        Source: MLS Now #5019593 Report a problem

        Public tax history

        YearProperty taxesTax assessment
        2025$4,958 +14.4%$78,050
        2024$4,334 +24%$78,050 +33.9%
        2023$3,494 -0.2%$58,310
        2022$3,502 +1.1%$58,310
        2021$3,464 +10.7%$58,310 +17%
        2020$3,128 -40.6%$49,840
        2019$5,264 +65%$49,840
        2018$3,190 +2.1%$49,840 +7.5%
        2017$3,126 +9.6%$46,380
        2016$2,852 $46,380
        2015$2,852 +1.6%$46,380 +2%
        2014$2,807 +1.1%$45,470
        2013$2,775 +2.9%$45,470
        2012$2,696 +1.2%$45,470 -6.9%
        2011$2,665 +0%$48,860
        2010$2,664 +0.7%$48,860
        2009$2,645 -7.7%$48,860 -10%
        2008$2,867 +13.2%$54,290
        2007$2,533 -15.6%$54,290
        2006$3,000 +8.2%$54,290 +11.9%
        2005$2,773 +2.9%$48,510
        2004$2,695 +16.9%$48,510
        2003$2,305 +6.4%$48,510 +8.8%
        2002$2,166 -44%$44,590
        2001$3,870 -0.1%$44,590
        2000$3,875 $44,590
        Find assessor info on the county website

        Monthly payment

        Est. payment

        Payment breakdown

        Explore the cost of this home by adjusting the details. Changes won't be saved.
        All calculations are estimates and provided by Zillow, Inc. for informational purposes only. Actual amounts may vary.
        HOA fees may include property taxes on listings classified as Co-Ops. Contact the listing agent and/or owner for fee details.
        See how much you could borrow to make a competitive offer.

        Climate risks

        Neighborhood: 44124

        Getting around

        43 / 100
        Car-Dependent
        27 / 100
        Some Transit
        36 / 100
        Somewhat Bikeable

        Nearby schools

        GreatSchools rating
        Schools provided by the listing agent
        • District: Mayfield CSD - 1819

        Source: MLS Now. This data may not be complete. We recommend contacting the local school district to confirm school assignments for this home.

        A local agent can set up tours, give advice and negotiate with sellers.

        Browse local experts

        Similar homes