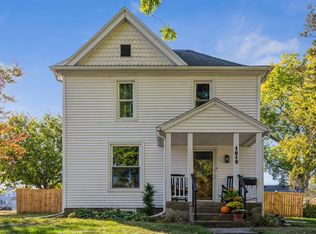
Timeless character meets elevated modern living in this beautifully updated home, where classic architectural charm and today's most desired comforts come together effortlessly. From the moment you arrive, the striking exterior, lush landscaping, and thoughtfully designed retaining walls create a captivating first impression and set the tone for everything that awaits inside. Step through the front door into an inviting entry that feels like a room of its own, an intimate space perfectly suited for morning coffee, quiet conversation, or welcoming guests. Just beyond, the formal living room showcases beautiful hardwood floors and offers a warm, refined setting for relaxed evenings. The adjoining formal dining room or den provides the flexibility today's lifestyle demands, seamlessly connecting the home's original character with its beautifully updated spaces. At the heart of the home is the renovated kitchen, where gorgeous cabinetry and solid surface countertops create a polished and inviting backdrop for everyday living and entertaining. The kitchen flows effortlessly into the expansive family room, an exceptional second living space designed for gathering. Anchored by a gas fireplace, this light-filled and welcoming room is the kind of space where holidays are celebrated, friends linger, and everyday moments become lasting memories. A convenient half bathroom and main-floor laundry add thoughtful functionality to the main level. The second floor beautifully balances historic charm with modern comfort. Three spacious bedrooms feature hardwood flooring, including a serene primary suite with a private bathroom and tiled shower. An additional updated full bathroom serves the remaining bedrooms and continues the home's stylish, refreshed feel. Continue to the third level and discover an unexpected bonus—a versatile retreat offering endless possibilities as a fourth bedroom, home office, playroom, studio, or private getaway. The finished lower level provides even more room to live, relax, and entertain with additional recreation or family room space. Outside, the home truly becomes a lifestyle. Spend slow mornings on the expansive front porch with composite decking, host summer evenings on the rear deck, or escape to the screened gazebo for a quiet place to unwind. As the sun goes down, gather around the fire pit and enjoy peaceful evenings surrounded by the home's beautiful outdoor setting. A detached two-stall garage adds convenience and valuable storage. Thoughtfully enhanced throughout the years, this exceptional home features a beautifully updated kitchen and bathrooms, many newer windows, updated HVAC, composite decking, a screened gazebo, and numerous additional improvements. Rich in character yet designed for the way you live today, this is more than a beautiful home, it's a place to gather, retreat, entertain, and create a lifestyle you'll love.
Sold for $401,500
Zillow last checked:
Listing updated:
Bought with:
Sara Junaid, S60722
Oakridge Real Estate
Source: Northeast Iowa Regional BOR as distributed by MLS GRID,MLS#: 20263302
Price history
| Date | Event | Price |
|---|---|---|
| 9/18/2026 | Sold | $401,500+0.6%$134/sqft |
Source:  Northeast Iowa Regional BOR as distributed by MLS GRID #20263302 Report a problem Northeast Iowa Regional BOR as distributed by MLS GRID #20263302 Report a problem | ||
| 7/16/2026 | Pending sale | $399,000$133/sqft |
Source: Northeast Iowa Regional BOR as distributed by MLS GRID #20263302 Report a problem | ||
| 7/15/2026 | Listed for sale | $399,000+92.3%$133/sqft |
Source: Northeast Iowa Regional BOR as distributed by MLS GRID #20263302 Report a problem | ||
| 8/2/2013 | Sold | $207,500-1.2%$69/sqft |
Source: Agent Provided Report a problem | ||
| 6/18/2013 | Listed for sale | $210,000+5%$70/sqft |
Source: Realtor/Sales Manager #20130436 Report a problem | ||
| 5/15/2006 | Sold | $200,000$67/sqft |
Source: Public Record Report a problem | ||

Sell for more on Zillow
Get a Zillow Showcase℠ listing at no additional cost and you could sell for .
$401,600
2% more
+$8,032
With Zillow Showcase(estimated)
$409,632
