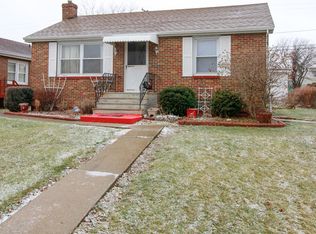
Well Cared for Brick Ranch in Great Crest Hill Location in Move in Condition. The home features 1288 square feet with a 1288 square foot basement, 112 sq ft covered front porch with a decorative chip epoxy floor, a 576 square foot 2 car detached garage with electric, gas heater is disconnected and stays but in "as is" condition, workbench and shelving and a decorative chip epoxy floor with a 286 sq ft carport. The carport would also be ideal for a screened in porch. The roof was new in 2019 and new gutters and downspouts in 2021. In 2020 all new storm doors were installed along with new windows on the south side of the home, the rest of the windows have been replaced as well. The kitchen was redone in 2020 with new cabinets from Tri-Star quartz countertop, stainless steel appliances pantry and closet. The basement is ready to be finished to your tastes as it has all glass block windows and the walls have been recently painted. There is also a shower in the basement. Water heater is 3/4 years old, the boiler is older but in good condition and has been serviced every year, A/C around 10 years old, water softener new in 2000. Walking Distance to Chaney Monge Schools, Park with Playground Equipment, Baseball Diamond and Open Area and Chaney Pool Complex with Water Slide. This is a must see. The home originally had a fireplace in the living room on the West Wall, the Firebox is still in the living room behind the drywall
Closed
$325,000
1703 Cora St, Crest Hill, IL 60403
3beds
1,288sqft
Single Family Residence
Built in 1949
7,361 Square Feet Lot
$327,000 Zestimate®
$252/sqft
$2,147 Estimated rent
Home value
$327,000
$301,000 - $353,000
$2,147/mo
Zestimate® history
Owner options
List your home for rent
$2,147/mo
Rent Zestimate®
Find your next renter with Zillow Rental Manager. Plus, with online applications, you can quickly screen prospective tenants – for free.
$2,147/mo
Rent Zestimate®
Refinance and save
$2,507/mo
Est. payment
Refinancing to a lower rate could help reduce your monthly payments and save thousands over the life of the loan.
$2,507/mo
Est. payment
Explore your selling options
Work with a Zillow partner agent
Leverage their expertise and Zillow's premium Showcase listings to get your home seen by more buyers.
Get startedList with your own agent
Get your home in front of millions of buyers by listing it on Zillow.
Learn how to do itSell it yourself
Take full control of how buyers see your home on Zillow by listing For Sale by Owner (FSBO).
List your homeWhat's special
Quartz countertopStainless steel appliancesPantry and closet
Zillow last checked:
Listing updated:
Listed by:
Thomas Mulvey 815-791-6426,
Dow Realty
Bought with:
Karen Mika
EXIT Strategy Realty
Source: MRED as distributed by MLS GRID,MLS#: 12684055
Facts & features
Interior
Bedrooms & bathrooms
- Bedrooms: 3
- Bathrooms: 1
- Full bathrooms: 1
Rooms
- Room types: No additional rooms
Primary bedroom
- Features: Flooring (Carpet), Window Treatments (All)
- Level: Main
- Area: 143 Square Feet
- Dimensions: 11X13
Bedroom 2
- Features: Flooring (Carpet), Window Treatments (All)
- Level: Main
- Area: 108 Square Feet
- Dimensions: 9X12
Bedroom 3
- Features: Flooring (Carpet), Window Treatments (All)
- Level: Main
- Area: 132 Square Feet
- Dimensions: 11X12
Kitchen
- Features: Kitchen (Eating Area-Table Space), Flooring (Vinyl), Window Treatments (All)
- Level: Main
- Area: 150 Square Feet
- Dimensions: 10X15
Living room
- Features: Flooring (Carpet), Window Treatments (All)
- Level: Main
- Area: 234 Square Feet
- Dimensions: 13X18
Heating
- Natural Gas, Steam
Cooling
- Central Air
Appliances
- Included: Range, Microwave, Refrigerator, Washer, Dryer, Gas Water Heater
Features
- 1st Floor Bedroom, Workshop, Quartz Counters
- Doors: Storm Door(s), 6 Panel Door(s)
- Windows: Drapes, Window Treatments, Vinyl Frames
- Basement: Unfinished,Full
- Attic: Unfinished
Interior area
- Total structure area: 2,576
- Total interior livable area: 1,288 sqft
Property
Parking
- Total spaces: 2
- Parking features: Concrete, Garage Door Opener, Carport, Yes, Garage Owned, Detached, Garage
- Garage spaces: 2
- Has uncovered spaces: Yes
Accessibility
- Accessibility features: No Disability Access
Features
- Stories: 1
- Patio & porch: Patio
Lot
- Size: 7,361 Square Feet
- Dimensions: 48.50 x 152
Details
- Parcel number: 1104334060220000
- Special conditions: None
- Other equipment: Water-Softener Owned, Fan-Attic Exhaust
Construction
Type & style
- Home type: SingleFamily
- Architectural style: Ranch
- Property subtype: Single Family Residence
Materials
- Brick, Plaster
- Foundation: Block
- Roof: Asphalt
Condition
- New construction: No
- Year built: 1949
Utilities & green energy
- Electric: Circuit Breakers, 100 Amp Service
- Sewer: Public Sewer, Storm Sewer
- Water: Public
Community & HOA
Community
- Features: Park, Pool, Street Lights, Street Paved
HOA
- Services included: None
Location
- Region: Crest Hill
Financial & listing details
- Price per square foot: $252/sqft
- Tax assessed value: $255,309
- Annual tax amount: $6,347
- Date on market: 6/23/2026
- Listing terms: Conventional
- Ownership: Fee Simple
Price history
| Date | Event | Price |
|---|---|---|
| 7/31/2026 | Sold | $325,000+0%$252/sqft |
Source:  MRED as distributed by MLS GRID #12684055 Report a problem MRED as distributed by MLS GRID #12684055 Report a problem | ||
| 6/26/2026 | Contingent | $324,900$252/sqft |
Source: MRED as distributed by MLS GRID #12684055 Report a problem | ||
| 6/23/2026 | Listed for sale | $324,900$252/sqft |
Source: MRED as distributed by MLS GRID #12684055 Report a problem | ||
Public tax history
| Year | Property taxes | Tax assessment |
|---|---|---|
| 2024 | $6,063 +5.9% | $85,103 +11.4% |
| 2023 | $5,728 +20.7% | $76,401 +23.6% |
| 2022 | $4,747 +5.7% | $61,803 +6.4% |
| 2021 | $4,492 +2.3% | $58,080 +3.4% |
| 2020 | $4,390 +5.8% | $56,171 +5.5% |
| 2019 | $4,149 +15.9% | $53,243 +16.5% |
| 2018 | $3,581 +6.5% | $45,708 +8% |
| 2017 | $3,363 +8.1% | $42,303 +6.7% |
| 2016 | $3,110 +3.9% | $39,646 +5.1% |
| 2015 | $2,993 | $37,722 +4% |
| 2014 | $2,993 -5.5% | $36,271 -8% |
| 2013 | $3,167 +0.2% | $39,425 -6% |
| 2012 | $3,161 -3.2% | $41,941 -12% |
| 2011 | $3,264 -0.8% | $47,661 -8.3% |
| 2010 | $3,292 -1.3% | $51,995 -7% |
| 2009 | $3,335 +0.3% | $55,909 |
| 2008 | $3,325 | $55,909 +3.6% |
| 2007 | -- | $53,992 +8% |
| 2006 | $3,043 +4% | $49,993 +5.6% |
| 2005 | $2,924 +9.9% | $47,337 +14% |
| 2004 | $2,660 -0.1% | $41,524 +5.1% |
| 2003 | $2,662 +5.2% | $39,513 +7.6% |
| 2002 | $2,529 +2.5% | $36,727 +2% |
| 2001 | $2,468 +9.6% | $36,000 +6% |
| 2000 | $2,252 | $33,977 |
Find assessor info on the county website
Neighborhood: 60403
Nearby homes
- $252,300-- bd-- ba1.1k sqft1701 Cora St, Crest Hill, IL 60403Off Market
- $238,3002 bd1 ba850 sqft1705 Cora St, Crest Hill, IL 60403Off Market
- $253,400-- bd-- ba1k sqft1707 Cora St, Crest Hill, IL 60403Off Market
- $260,900-- bd-- ba1k sqft1709 Cora St, Crest Hill, IL 60403Off Market
- $336,100-- bd-- ba1.7k sqft1623 Cora St, Crest Hill, IL 60403Off Market
- $275,0003 bd2 ba1.1k sqft1702 N Center St, Crest Hill, IL 60403Off Market
- $313,500-- bd-- ba1.8k sqft1704 N Center St, Crest Hill, IL 60403Off Market
- $229,8002 bd1 ba1.3k sqft1706 N Center St, Crest Hill, IL 60403Off Market
Nearby schools
GreatSchools rating
- 4/10Chaney Elementary SchoolGrades: K-8Distance: 0.4 mi
- 10/10Lockport Township High School EastGrades: 9-12Distance: 3.9 mi
Schools provided by the listing agent
- Elementary: Chaney Elementary School
- Middle: Monge Junior High School
- High: Lockport Township High School
- District: 88
Source: MRED as distributed by MLS GRID. This data may not be complete. We recommend contacting the local school district to confirm school assignments for this home.
Get a cash offer in 3 minutes
Find out how much your home could sell for in as little as 3 minutes with a no-obligation cash offer.
Estimated market value
$327,000
Get a cash offer in 3 minutes
Find out how much your home could sell for in as little as 3 minutes with a no-obligation cash offer.
Estimated market value
$327,000
- Illinois
- Will County
- Crest Hill
- 60403
- 1703 Cora St
