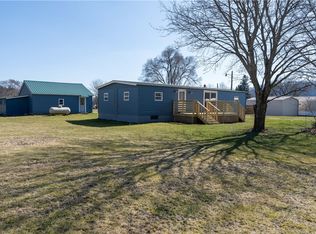
This charming two-bedroom home offers an easy, comfortable layout with room to make it your own. A sunroom spans the front of the house and offers flexible space—perfect as a home office, playroom, or third bedroom. The eat-in kitchen opens to a cozy living area, creating a welcoming place to gather. A generous mudroom connects to the attached two-car garage, ideal for upstate living. Outside, the yard provides space for gardening, play, or simply enjoying the outdoors complimented by a natural wood privacy fence. An additional outbuilding adds extra storage and could easily be adapted for hobby use. With a solid footprint and great bones, this double wide with sunroom addition just needs your personal touches!
*This manufactured home was built before 1976 and does not qualify for traditional financing. Our mortgage partners at Delaware National Bank currently hold the mortgage and would finance again, or this can be purchased all cash. Other non conforming options may be possible.
Active
$109,000
1703 County Highway 9, Schenevus, NY 12155
2beds
953sqft
Manufactured Home, Single Family Residence
Built in 1973
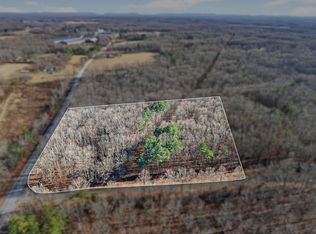
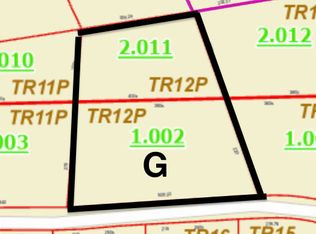
0.5 Acres Lot
$-- Zestimate®
$114/sqft
$-- HOA
What's special
Attached two-car garageNatural wood privacy fenceGenerous mudroomTwo-bedroom homeEat-in kitchen
- 1 day
- 44
- 3
Zillow last checked:
Listing updated:
Listed by:
Keller Williams Upstate NY Properties 607-431-2540,
Jessica Mileto 718-501-4075
Source: NYSAMLSs,MLS#: R1723234 Originating MLS: Otsego-Delaware
Facts & features
Interior
Bedrooms & bathrooms
- Bedrooms: 2
- Bathrooms: 1
- Full bathrooms: 1
- Main level bathrooms: 1
- Main level bedrooms: 2
Heating
- Electric, Propane, Other, See Remarks
Cooling
- Other, See Remarks
Appliances
- Included: Dishwasher, Exhaust Fan, Electric Oven, Electric Range, Electric Water Heater, Propane Water Heater, Refrigerator, Range Hood
- Laundry: Main Level
Features
- Eat-in Kitchen
- Flooring: Varies, Vinyl
- Basement: Partial
- Has fireplace: No
Interior area
- Total structure area: 953
- Total interior livable area: 953 sqft
Property
Parking
- Total spaces: 2
- Parking features: Attached, Garage
- Attached garage spaces: 2
Features
- Levels: One
- Stories: 1
- Exterior features: Blacktop Driveway
Lot
- Size: 0.5 Acres
- Dimensions: 122 x 184
- Features: Rectangular, Rectangular Lot
Details
- Parcel number: 1226000090000001022000
- Special conditions: Standard
Construction
Type & style
- Home type: MobileManufactured
- Architectural style: Mobile Home,Ranch
- Property subtype: Manufactured Home, Single Family Residence
Materials
- Other, Vinyl Siding
- Foundation: Block, Stone
Condition
- Resale
- Year built: 1973
Utilities & green energy
- Sewer: Septic Tank
- Water: Well
Community & HOA
Location
- Region: Schenevus
Financial & listing details
- Price per square foot: $114/sqft
- Tax assessed value: $61,360
- Annual tax amount: $2,064
- Date on market: 10/19/2026
- Listing terms: Cash,Other,See Remarks
- Body type: Double Wide
Estimated market value
Not available
Estimated sales range
Not available
Not available
Price history
| Date | Event | Price |
|---|---|---|
| 10/19/2026 | Listed for sale | $109,000+3.8%$114/sqft |
Source:  NYSAMLSs #R1723234 Report a problem | ||
| 5/30/2026 | Listing removed | $105,000$110/sqft |
Source: NYSAMLSs #R1655157 Report a problem | ||
| 4/13/2026 | Pending sale | $105,000$110/sqft |
Source: NYSAMLSs #R1655157 Report a problem | ||
| 3/23/2026 | Listing removed | $105,000$110/sqft |
Source: NYSAMLSs #R1655157 Report a problem | ||
| 2/23/2026 | Price change | $105,000-8.7%$110/sqft |
Source: NYSAMLSs #R1655157 Report a problem | ||
| 12/23/2025 | Listed for sale | $115,000+310.7%$121/sqft |
Source: NYSAMLSs #R1655157 Report a problem | ||
| 4/18/2017 | Sold | $28,000-41.9%$29/sqft |
Source: NYSAMLSs #OD109036 Report a problem | ||
| 11/13/2012 | Sold | $48,200$51/sqft |
Source:  Global MLS #201130188 Report a problem | ||
Public tax history
| Year | Property taxes | Tax assessment |
|---|---|---|
| 2015 | $881 | $61,360 |
| 2014 | $881 +29% | $61,360 |
| 2013 | $683 -17.9% | $61,360 |
| 2012 | $832 +4.6% | $61,360 |
| 2011 | $795 +91.1% | $61,360 |
| 2010 | $416 -19.2% | $61,360 |
| 2009 | $515 | $61,360 |
| 2008 | -- | $61,360 |
| 2007 | -- | $61,360 |
| 2006 | -- | $61,360 |
| 2005 | -- | $61,360 |
| 2004 | -- | $61,360 |
Find assessor info on the county website
Monthly payment
Climate risks
Neighborhood: 12155
Nearby schools
Schools provided by the listing agent
- District: Charlotte Valley
Source: NYSAMLSs. This data may not be complete. We recommend contacting the local school district to confirm school assignments for this home.
Similar homes
- $--2 bd1 ba1k sqft12 Oxford Pl NW, Rome, GA 30165Auction
 Auction.com 4
- $99,0001 bd1 ba1k sqft133 Selman Rd NW, Rome, GA 30165Active
 MLS ID #10874654, Tressa Cagle, Key To Your Home Realty. GAMLS
- $--2 bd1 ba828 sqft24 Battey Dr NW, Rome, GA 30165Auction
 Auction.com 2
- $105,0002 bd2 ba1.3k sqft1015 County Road 69, Centre, AL 35960For Sale
 MLS ID #21918180, Jessica Fox. ValleyMLS
- $99,0003 bd2 ba1.3k sqft2092 Sand Rock Ave, Leesburg, AL 35983ActiveMLS ID #10827053, Dale Willerson, Keller Williams Northwest. GAMLS
- $117,9002 bd1 ba952 sqft2014 Maple Ave SW, Rome, GA 30161ActiveMLS ID #10856628, Carla Mahan, Atlanta Communities. GAMLS
- $110,0003 bd1 ba1.3k sqft45 Congress St, Summerville, GA 30747ActiveMLS ID #10843136, Scott W Fader, Joseph Walter Realty, LLC. GAMLS
- $140,0003 bd2 ba1.3k sqft79 Hennon Dr NW, Rome, GA 30165For Sale
 MLS ID #7834899, Stefan Swanson, Virtual Properties Realty.com. FMLS GA
- $120,0003 bd1 ba864 sqft512 Donahoo Rd SE, Silver Creek, GA 30173ActiveMLS ID #10809268, Mark Spain, Mark Spain Real Estate. GAMLS
- $105,0004 bd1 ba1.4k sqft415 Calhoun Ave NE, Rome, GA 30161ActiveMLS ID #10686436, Morgan Ayers, Ayers Realty, LLC. GAMLS
- $125,0003 bd1 ba1.4k sqft180 McGrady Rd NE, Rome, GA 30165ActiveMLS ID #10846215, Debbie V O'Connor, Toles, Temple & Wright, Inc.. GAMLS
- $75,0003 bd1 ba928 sqft4279 Alabama Hwy SW, Rome, GA 30165ActiveMLS ID #10844659, Sharinda McKnight, eXp Realty. GAMLS
- $99,0002 bd1 ba1.2k sqft1312 E 2nd Ave SE, Rome, GA 30161ActiveMLS ID #10709412, Sherrell Smith, eXp Realty. GAMLS
- $150,0003 bd1 ba1.1k sqft39 Old Airport Rd NW, Rome, GA 30165ActiveMLS ID #10827754, Jonathan P Resch, Garden Lakes Realty Company. GAMLS
- $140,0002 bd1 ba804 sqft2124 Southern St NE, Rome, GA 30161ActiveMLS ID #10845595, Jackie Smallwood, Reese and Smallwood, Inc.. GAMLS
- $90,0003 bd1 ba979 sqft1004 Calhoun Ave NE, Rome, GA 30161For SaleMLS ID #7798824, Nicole Vidour, Peach Realty, Inc.. FMLS GA
- $129,9002 bd1 ba1k sqft514 Booze Mountain Rd SE, Lindale, GA 30147ActiveMLS ID #10580352, Mary Holcomb, Reese and Smallwood, Inc.. GAMLS
