Skip main navigation
Sold for $345,000
  • $345,000

    1703 DAYSTAR DRIVE, HAINES CITY, FL 33844

    4beds
    2,032sqft
    Single Family Residence
    Built in 2022
    5,502 Square Feet Lot
    $343,900 Zestimate®
    $170/sqft
    $2,310 Estimated rent

    Home value

    $343,900

    $313,000 - $378,000

    $2,310/mo

    Zestimate® history
    Loading
    Loading...

    Owner options

    List your home for rent

    $2,310/mo

    Rent Zestimate®

    Find your next renter with Zillow Rental Manager. Plus, with online applications, you can quickly screen prospective tenants – for free.

    Learn more

    $2,310/mo

    Rent Zestimate®

    Refinance and save

    $2,399/mo

    Est. payment

    Refinancing to a lower rate could help reduce your monthly payments and save thousands over the life of the loan.

    See today's rates

    $2,399/mo

    Est. payment

    Explore your selling options

    Work with a Zillow partner agent

    Leverage their expertise and Zillow's premium Showcase listings to get your home seen by more buyers.

    Get started

    List with your own agent

    Get your home in front of millions of buyers by listing it on Zillow.

    Learn how to do it

    Sell it yourself

    Take full control of how buyers see your home on Zillow by listing For Sale by Owner (FSBO).

    List your home

    What's special

    Spacious laundry roomSpacious gourmet kitchenEn suite bathCovered and screened lanaiFrench doorsElegant custom stoneworkOpen-concept layout
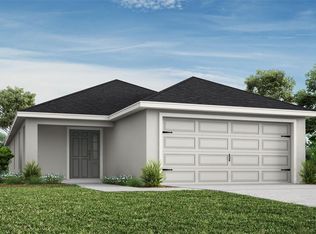
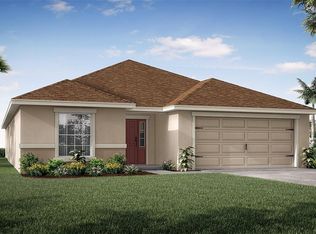

    PRICE REDUCTION and seller is offering concessions towards closing cost $$$ BEST DEAL in the community for the DESIRED Shelby MODEL! No CDD fee! This is a UNIQUE OPPORTUNITY to own a beautiful home on a CORNER LOT. With STUNNING CURB APPEAL this home features LUSH MANICURED LANDSCAPING and ELEGANT CUSTOM STONEWORK on the front façade - an absolute EYECATCHER. Only 2 years young and BETTER THAN NEW with all the UPGRADES! Do NOT wait for new build homes with no refrigerator, no blinds, no screen, no upgraded landscaping and stone elevation. This meticulous and beautifully upgraded home is in the sought-after Gracelyn Grove community by Highland Homes. Modern, open-concept layout designed for comfort and convenience, and SPLIT FLOOR PLAN for each bedrooms privacy. The living area, laundry room, and baths include wood look vinyl plank flooring and stain-resistant carpet in the bedrooms. As you step inside, you’ll be greeted by a bright and airy floor plan with LOTS OF NATURAL LIGHT. This home has energy-efficient insulation and windows. CUSTOM-FIT window blinds were added by the owner. The heart of the home is a SPACIOUS GOURMET KITCHEN, featuring a LARGE KITCHEN ISLAND, 42 INCH cabinets, stainless steel appliances with a CAFE FRENCH DOOR REFRIGERATOR and LARGE WALK IN PANTRY. A seamless view of the expansive great room from the kitchen, making it ideal for entertaining or family gatherings. The OVERSIZED OWNERS SUITE with FRENCH DOORS is located at the back of the home for ultimate privacy and it offers a luxurious retreat. Featuring a SPACIOUS WALK IN CLOSET and private EN SUITE BATH with dual vanities, a tiled shower and a discreet closeted toilet. The additional three bedrooms are positioned at the front of the home. Jack-and-Jill Hall bath with an enclosed tub and toilet can be accessed from bedrooms 3 and 4. Enjoy indoor-outdoor living with a covered and screened lanai, perfect for relaxation, play, or pets. Built in pest control system and SPACIOUS LAUNDRY ROOM with LAUNDRY FOLDING DESK. Amenities include a dog park, scenic gazebos, picnic areas, and playground. Move-in ready and waiting for you to call it home. Gracelyn Grove has low HOA and NO CDD fee! Gracelyn Grove is situated in a vibrant and growing area and is minutes from Legoland, Bok Tower Gardens Posner Park’s premier shopping, dining options and DISNEY THEME PARKS. Everyday conveniences like Publix are just 8 minutes away. Cinépolis Luxury Cinemas is nearby for a movie night. Easy access to parks, walking trails, and lakes, offering endless recreational opportunities. Convenient access to major highways, making it an ideal location for both entertainment and everyday needs. Located in a prime location with easy access to US-27 and I-4, this home provides the perfect balance of peaceful suburban living while keeping you close to Central Florida’s top attractions, shopping, and dining. Equal Opportunity Housing. SCHEDULE TO VIEW this lovely home TODAY!

    Zillow last checked:

    Listing updated:

    Listed by:

    Petra Bukalo PA 407-484-0685,

    FLORIDA REALTY INVESTMENTS 407-207-2220

    Bought with:

    Iverson Darius, 3498249

    FIRST OPTION REALTY INC

    Source: Stellar MLS,MLS#: O6304218MLS LogoOriginating MLS: Orlando Regional

    Facts & features

    Interior

    Bedrooms & bathrooms
    • Bedrooms: 4
    • Bathrooms: 3
    • Full bathrooms: 2
    • 1/2 bathrooms: 1
    Primary bedroom
    • Features: En Suite Bathroom, Walk-In Closet(s)
    • Level: First
    Bedroom 2
    • Features: No Closet
    • Level: First
    Bedroom 3
    • Features: Built-in Closet
    • Level: First
    Bedroom 4
    • Features: Built-in Closet
    • Level: First
    Primary bathroom
    • Level: First
    Bathroom 2
    • Level: First
    Kitchen
    • Features: Walk-In Closet(s)
    • Level: First
    Living room
    • Level: First
    Heating
    • Central
    Cooling
    • Central Air
    Appliances
    • Included: Dishwasher, Disposal, Microwave, Range, Refrigerator
    • Laundry: Inside
    Features
    • Ceiling Fan(s), Eating Space In Kitchen, High Ceilings, Open Floorplan, Split Bedroom, Thermostat, Walk-In Closet(s)
    • Flooring: Carpet, Luxury Vinyl
    • Has fireplace: No
    Interior area
    • Total structure area: 2,668
    • Total interior livable area: 2,032 sqft

    Property

    Parking
    • Total spaces: 2
    • Parking features: Garage - Attached
    • Attached garage spaces: 2
    Features
    • Levels: One
    • Stories: 1
    • Exterior features: Irrigation System, Sidewalk
    Lot
    • Size: 5,502 Square Feet
    • Features: Corner Lot
    Details
    • Parcel number: 272734810535003030
    • Special conditions: None

    Construction

    Type & style
    • Home type: SingleFamily
    • Property subtype: Single Family Residence
    Materials
    • Block, Stucco
    • Foundation: Slab
    • Roof: Shingle
    Condition
    • New construction: No
    • Year built: 2022

    Utilities & green energy

    • Sewer: Public Sewer
    • Water: Public
    • Utilities for property: Cable Available, Electricity Available, Sewer Available, Street Lights, Water Available

    Community & HOA

    Community
    • Features: Dog Park, Park, Sidewalks
    • Pet fee: $0 monthly
    • Subdivision: GRACELYN GROVE PH 1
    HOA
    • Has HOA: Yes
    • HOA fee: $83 monthly
    • HOA name: Highland Community Management/Sharon Hardin
    • HOA phone: 863-940-2863
    Location
    • Region: Haines City

    Financial & listing details

    • Price per square foot: $170/sqft
    • Tax assessed value: $299,887
    • Annual tax amount: $5,565
    • Date on market: 4/29/2025
    • Cumulative days on market: 103 days
    • Ownership: Fee Simple
    • Total actual rent: 0
    • Electric utility on property: Yes
    • Road surface type: Asphalt

    Price history

    DateEventPrice
    8/22/2025Sold$345,000+1.8%$170/sqft
    Source: Stellar MLS #O6304218 Report a problem
    8/13/2025Pending sale$339,000$167/sqft
    Source: Stellar MLS #O6304218 Report a problem
    8/3/2025Price change$339,000-2.9%$167/sqft
    Source: Stellar MLS #O6304218 Report a problem
    7/9/2025Price change$349,000-1.7%$172/sqft
    Source: Stellar MLS #O6304218 Report a problem
    6/13/2025Price change$355,000-2.7%$175/sqft
    Source: Stellar MLS #O6304218 Report a problem
    5/30/2025Price change$365,000-2.7%$180/sqft
    Source: Stellar MLS #O6304218 Report a problem
    4/30/2025Listed for sale$375,000+4.3%$185/sqft
    Source: Stellar MLS #O6304218 Report a problem
    11/3/2022Sold$359,500$177/sqft
    Source: Public Record Report a problem

    Public tax history

    YearProperty taxesTax assessment
    2025$4,982 -2.6%$299,887 -1%
    2024$5,115 +0.6%$302,769 +1.3%
    2023$5,084 +568%$298,834 +686.4%
    2022$761 $38,000
    Find assessor info on the county website

    Neighborhood: 33844

    Nearby schools

    GreatSchools rating
    Get a cash offer in 3 minutes
    Find out how much your home could sell for in as little as 3 minutes with a no-obligation cash offer.
    Estimated market value
    $343,900
    Get a cash offer in 3 minutes
    Find out how much your home could sell for in as little as 3 minutes with a no-obligation cash offer.
    Estimated market value
    $343,900