Skip main navigation
Off market
  • $528,600

    1703 Dunn St, Grapevine, TX 76051

    3beds
    1,518sqft
    Single Family Residence
    Built in 1992
    0.28 Acres Lot
    $528,600 Zestimate®
    $348/sqft
    $3,086 Estimated rent

    Home value

    $528,600

    $502,000 - $555,000

    $3,086/mo

    Zestimate® history
    Loading
    Loading...

    Owner options

    List your home for rent

    $3,086/mo

    Rent Zestimate®

    Find your next renter with Zillow Rental Manager. Plus, with online applications, you can quickly screen prospective tenants – for free.

    Learn more

    $3,086/mo

    Rent Zestimate®

    Refinance and save

    $3,581/mo

    Est. payment

    Refinancing to a lower rate could help reduce your monthly payments and save thousands over the life of the loan.

    See today's rates

    $3,581/mo

    Est. payment

    Explore your selling options

    Work with a Zillow partner agent

    Leverage their expertise and Zillow's premium Showcase listings to get your home seen by more buyers.

    Get started

    List with your own agent

    Get your home in front of millions of buyers by listing it on Zillow.

    Learn how to do it

    Sell it yourself

    Take full control of how buyers see your home on Zillow by listing For Sale by Owner (FSBO).

    List your home

    What's special

    Modern convenienceChelicken runLarge backyardClassic charmFive-burner gas stoveBeautiful landscaping

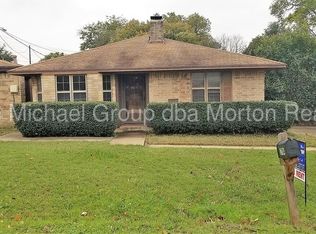
    This 3-bedroom 2-bath home in north Grapevine is a beautiful property located minutes away from the historical downtown Grapevine and Lake Grapevine. The property boasts a large backyard with a garden, greenhouse, 2 chicken coops, a chelicken run and cute storage bldng. Inside, you'll find a spacious and open living area with plenty of lighting and a cozy fireplace. The kitchen is fully equipped with stainless steel appliances including a five-burner gas stove, and plenty of counter space, making it the perfect place to prepare meals and entertain guests. The bedrooms are all generously sized and feature hardwood looking laminate floors and great closet space. This home also has an enclosed patio space that is perfect for relaxing and enjoying the outdoors in any weather. With its charming brick exterior and beautiful landscaping, this house is the perfect blend of classic charm and modern convenience. This home offers plenty of indoor and outdoor enjoyment. Located in a corner lot.

    This property is off market, which means it's not currently listed for sale or rent on Zillow. This may be different from what's available on other websites or public sources.

    Zillow last checked:

    Listing updated:

    Listed by:

    Denise Fedorick 0802226 817-360-8499,

    United Real Estate DFW 817-360-8499,

    Brenda Cole 0406884 817-360-8499,

    United Real Estate DFW

    Bought with:

    Brenna Reinbeau

    Monument Realty

    Source: NTREIS,MLS#: 20334244

    Facts & features

    Interior

    Bedrooms & bathrooms
    • Bedrooms: 3
    • Bathrooms: 2
    • Full bathrooms: 2
    Primary bedroom
    • Level: First
    • Dimensions: 16 x 12
    Bedroom
    • Level: First
    • Dimensions: 10 x 11
    Bedroom
    • Level: First
    • Dimensions: 10 x 12
    Primary bathroom
    • Features: Dual Sinks, En Suite Bathroom, Separate Shower, Walk-In Closet(s)
    • Level: First
    • Dimensions: 13 x 11
    Bathroom
    • Level: First
    • Dimensions: 9 x 5
    Breakfast room nook
    • Level: First
    • Dimensions: 9 x 9
    Dining room
    • Level: First
    • Dimensions: 9 x 10
    Kitchen
    • Features: Built-in Features, Utility Room
    • Level: First
    • Dimensions: 13 x 9
    Laundry
    • Level: First
    • Dimensions: 6 x 9
    Living room
    • Features: Fireplace
    • Level: First
    • Dimensions: 17.5 x 16
    Heating
    • Central, Gas, Natural Gas
    Cooling
    • Central Air, Electric
    Appliances
    • Included: Some Gas Appliances, Built-In Gas Range, Gas Oven, Gas Water Heater, Plumbed For Gas, Vented Exhaust Fan
    • Laundry: Washer Hookup, Gas Dryer Hookup, Laundry in Utility Room
    Features
    • Open Floorplan, Tile Counters, Cable TV, Walk-In Closet(s)
    • Flooring: Carpet, Luxury Vinyl, Luxury VinylPlank, Tile
    • Has basement: No
    • Number of fireplaces: 1
    • Fireplace features: Masonry, Raised Hearth
    Interior area
    • Total interior livable area: 1,518 sqft

    Property

    Parking
    • Total spaces: 2
    • Parking features: Door-Multi, Direct Access, Driveway, Garage, Garage Door Opener, Oversized, Garage Faces Side
    • Attached garage spaces: 2
    • Has uncovered spaces: Yes
    Features
    • Levels: One
    • Stories: 1
    • Patio & porch: Front Porch, Patio, Screened, Covered
    • Exterior features: Outdoor Living Area, Other, Rain Gutters, Storage
    • Pool features: None
    • Fencing: Back Yard,Wood
    Lot
    • Size: 0.28 Acres
    • Dimensions: 109 x 114 x 110 x 113
    • Features: Corner Lot, Landscaped, Many Trees, Subdivision
    Details
    • Additional structures: Greenhouse, Outbuilding, Other, Storage, Workshop
    • Parcel number: 06417868

    Construction

    Type & style
    • Home type: SingleFamily
    • Architectural style: Traditional,Detached
    • Property subtype: Single Family Residence
    Materials
    • Brick
    • Foundation: Slab
    • Roof: Composition
    Condition
    • Year built: 1992

    Utilities & green energy

    • Sewer: Public Sewer
    • Water: Public
    • Utilities for property: Electricity Available, Electricity Connected, Natural Gas Available, Overhead Utilities, Sewer Available, Separate Meters, Water Available, Cable Available

    Community & neighborhood

    Location
    • Region: Grapevine
    • Subdivision: Victorian Point Add

    Other

    Other facts
    • Listing terms: Cash,Conventional,FHA,Texas Vet,VA Loan
    • Road surface type: Asphalt

    Price history

    DateEventPrice
    6/14/2023Sold--
    Source: NTREIS #20334244 Report a problem
    5/26/2023Pending sale$480,000$316/sqft
    Source: NTREIS #20334244 Report a problem
    5/24/2023Contingent$480,000$316/sqft
    Source: NTREIS #20334244 Report a problem
    5/20/2023Listed for sale$480,000$316/sqft
    Source: NTREIS #20334244 Report a problem
    4/21/2017Sold--
    Source: Agent Provided Report a problem

    Public tax history

    YearProperty taxesTax assessment
    2025$1,703 -3.7%$434,514
    2024$1,768 +58.1%$434,514 -3.2%
    2023$1,119 $449,036 +66.1%
    2022-- $270,415 -0.5%
    2021$1,295 -19.5%$271,868 -0.5%
    2020$1,609 -6%$273,322 -6%
    2019$1,711 -1.1%$290,774 -0.2%
    2018$1,731 -43.8%$291,228 +89.8%
    2017$3,082 +7.4%$153,426 +0.9%
    2016$2,870 +6.6%$152,007 +17.1%
    2015$2,693 $129,800
    2014$2,693 $129,800
    2013-- $129,800 +0.7%
    2012-- $128,900
    2011-- $128,900 -0.2%
    2010-- $129,200 -20.9%
    2009-- $163,300
    2008-- $163,300
    2007-- $163,300 +0.8%
    2006-- $162,000
    2005-- $162,000
    2004-- $162,000 +1.3%
    2003-- $160,000 +5.8%
    2002-- $151,200 +8.4%
    2001-- $139,500
    2000-- $139,500

    Find assessor info on the county website

    Neighborhood: Shorecrest Acres

    Nearby schools

    GreatSchools rating
    Schools provided by the listing agent
    • Elementary: Silverlake
    • Middle: Grapevine
    • High: Heritage
    • District: Grapevine-Colleyville ISD

    Source: NTREIS. This data may not be complete. We recommend contacting the local school district to confirm school assignments for this home.

    Get a cash offer in 3 minutes
    Find out how much your home could sell for in as little as 3 minutes with a no-obligation cash offer.
    Estimated market value
    $528,600
    Get a cash offer in 3 minutes
    Find out how much your home could sell for in as little as 3 minutes with a no-obligation cash offer.
    Estimated market value
    $528,600