Whether it's your first home or looking for an investment property, this one is it! This 3 bedroom, 1.5 bath home
is move-in-ready, waiting for its new owner's creative touches. With generously sized bedrooms and a huge 2nd
floor loft that could be doubled up as an extra bedroom. Main floor laundry is a plus! Entertain your guests in the
expansive family room, with access to backyard deck. The partially finished basement can potentially be turned
into extra living area. Backed up to Featherston Park, which features many outdoor amenities for families. Come
and explore your options. Home to be sold AS IS. Sellers will not make any repairs. POS is available with Wickliffe
building department.
Active
Price cut: $9.5K (7/15)
$181,000
1703 E 300th St, Wickliffe, OH 44092
3beds
2,118sqft
Single Family Residence
Built in 1949
10,441 Square Feet Lot
$-- Zestimate®
$85/sqft
$-- HOA
What's special
Main floor laundryGenerously sized bedroomsExpansive family roomAccess to backyard deck
- 59 days
- 779
- 41
Zillow last checked:
Listing updated:
Listed by:
Danh Nguyen 440-554-1822 Danh.nguyen.21c@gmail.com,
Century 21 Homestar
Source: MLS Now,MLS#: 5225670 Originating MLS: Akron Cleveland Association of REALTORS
Originating MLS: Akron Cleveland Association of REALTORSFacts & features
Interior
Bedrooms & bathrooms
- Bedrooms: 3
- Bathrooms: 2
- Full bathrooms: 1
- 1/2 bathrooms: 1
- Main level bathrooms: 1
- Main level bedrooms: 3
Bedroom
- Description: Flooring: Luxury Vinyl Tile
- Level: First
- Dimensions: 13 x 13
Bedroom
- Description: Flooring: Luxury Vinyl Tile
- Level: First
- Dimensions: 14 x 15
Bedroom
- Description: Flooring: Luxury Vinyl Tile
- Level: Third
- Dimensions: 13 x 17
Bathroom
- Description: Flooring: Luxury Vinyl Tile
- Level: First
- Dimensions: 6 x 12
Bonus room
- Description: Flooring: Luxury Vinyl Tile
- Level: Third
- Dimensions: 7 x 12
Dining room
- Description: Flooring: Ceramic Tile
- Level: First
- Dimensions: 11 x 13
Family room
- Description: Flooring: Ceramic Tile
- Level: First
- Dimensions: 12 x 15
Kitchen
- Description: Flooring: Ceramic Tile,Tile
- Level: First
- Dimensions: 9 x 12
Laundry
- Description: Flooring: Ceramic Tile
- Level: First
- Dimensions: 4 x 9
Living room
- Description: Flooring: Luxury Vinyl Tile
- Level: First
- Dimensions: 11 x 7
Heating
- Forced Air, Gas, Hot Water, Steam
Cooling
- Central Air, None, Wall/Window Unit(s)
Appliances
- Included: Range, Refrigerator
- Laundry: Washer Hookup, Main Level
Features
- Windows: Aluminum Frames
- Basement: Full,Sump Pump
- Has fireplace: No
Interior area
- Total structure area: 2,118
- Total interior livable area: 2,118 sqft
- Finished area above ground: 1,713
- Finished area below ground: 405
Video & virtual tour
Property
Parking
- Parking features: Drive Through
Features
- Levels: One and One Half,Two
- Stories: 2
- Patio & porch: Deck
- Fencing: Chain Link,Full
- Has view: Yes
- View description: Park/Greenbelt, None
Lot
- Size: 10,441 Square Feet
- Dimensions: 10441
- Features: Irregular Lot, Many Trees
Details
- Additional structures: None, Shed(s)
- Parcel number: 29B005F000510
Construction
Type & style
- Home type: SingleFamily
- Architectural style: Bungalow
- Property subtype: Single Family Residence
Materials
- Vinyl Siding, Wood Siding
- Foundation: Block
- Roof: Asphalt
Condition
- Year built: 1949
Utilities & green energy
- Sewer: Public Sewer
- Water: Public
Community & HOA
Community
- Features: None
- Security: Smoke Detector(s)
HOA
- Has HOA: No
Location
- Region: Wickliffe
Financial & listing details
- Price per square foot: $85/sqft
- Tax assessed value: $191,330
- Annual tax amount: $3,908
- Date on market: 7/8/2026
- Cumulative days on market: 60 days
- Listing terms: Cash,Conventional,FHA
Estimated market value
Not available
Estimated sales range
Not available
Not available
Price history
| Date | Event | Price |
|---|---|---|
| 7/15/2026 | Price change | $181,000-5%$85/sqft |
Source:  MLS Now #5225670 Report a problem MLS Now #5225670 Report a problem | ||
| 7/8/2026 | Listed for sale | $190,500+34.2%$90/sqft |
Source: MLS Now #5225670 Report a problem | ||
| 10/29/2024 | Sold | $142,000-8.4%$67/sqft |
Source: MLS Now #5029009 Report a problem | ||
| 9/10/2024 | Pending sale | $155,000$73/sqft |
Source: MLS Now #5029009 Report a problem | ||
| 9/4/2024 | Price change | $155,000-8.8%$73/sqft |
Source: MLS Now #5029009 Report a problem | ||
| 7/23/2024 | Price change | $170,000-5.6%$80/sqft |
Source: MLS Now #5029009 Report a problem | ||
| 4/12/2024 | Listed for sale | $180,000+93.5%$85/sqft |
Source: MLS Now #5029009 Report a problem | ||
| 9/5/2012 | Sold | $93,000-6.9%$44/sqft |
Source: MLS Now #3334555 Report a problem | ||
| 7/12/2012 | Listed for sale | $99,900-9.2%$47/sqft |
Source: Howard Hanna Real Estate Report a problem | ||
| 1/13/1999 | Sold | $110,000$52/sqft |
Source: Public Record Report a problem | ||
Public tax history
| Year | Property taxes | Tax assessment |
|---|---|---|
| 2025 | $3,941 +0.8% | $66,960 |
| 2024 | $3,908 +3.5% | $66,960 +28.9% |
| 2023 | $3,776 -18.8% | $51,940 |
| 2022 | $4,650 -5.4% | $51,940 |
| 2021 | $4,918 +34.9% | $51,940 +25% |
| 2020 | $3,644 -5.3% | $41,550 |
| 2019 | $3,849 +53.6% | $41,550 +17.6% |
| 2018 | $2,506 | $35,340 |
| 2017 | $2,506 +0.5% | $35,340 |
| 2016 | $2,494 +0.1% | $35,340 |
| 2015 | $2,492 +13.2% | $35,340 |
| 2014 | $2,203 +0% | $35,340 |
| 2013 | $2,202 +3% | $35,340 |
| 2012 | $2,137 -18.1% | $35,340 -20.8% |
| 2011 | $2,609 +13.4% | $44,610 |
| 2010 | $2,301 +3% | $44,610 0% |
| 2009 | $2,233 -2.7% | $44,611 -11% |
| 2008 | $2,295 +0.8% | $50,127 |
| 2007 | $2,276 -50.7% | $50,127 |
| 2006 | $4,620 +4.4% | $50,127 +4.5% |
| 2005 | $4,425 +8.3% | $47,982 |
| 2004 | $4,084 -0.7% | $47,982 |
| 2003 | $4,111 +20.9% | $47,982 +20.9% |
| 2002 | $3,400 +0.1% | $39,687 |
| 2001 | $3,397 +1.4% | $39,687 |
| 2000 | $3,349 +13.8% | $39,687 +13.6% |
| 1999 | $2,943 | $34,941 |
Find assessor info on the county website
Monthly payment
Est. payment
Payment breakdown
Explore the cost of this home by adjusting the details. Changes won't be saved.Climate risks
Neighborhood: 44092
Nearby schools
Similar homes
- $235,0003 bd2 ba1.7k sqft1806 Kennedy Dr, Wickliffe, OH 44092For Sale
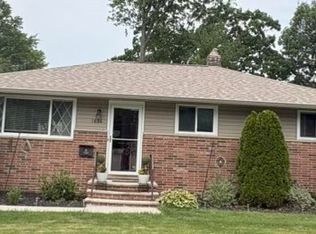 MLS ID #5217373, Alexys Jones, Keller Williams Greater Metropolitan. MLS Now
 - $180,0002 bd1 ba1.2k sqft758 E 348th St, Eastlake, OH 44095For Sale
 MLS ID #5241881, Jennifer Bayer, HomeSmart Real Estate Momentum LLC. MLS Now
 - $179,9993 bd2 ba1.9k sqft24346 Paradise Ln, Euclid, OH 44123For Sale
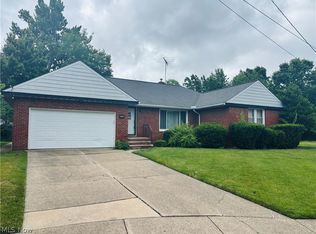 MLS ID #5221635, Asa A Cox, Glasshouse Realty Group, LLC. MLS Now
 - $179,9003 bd2 ba1.8k sqft24201 Yosemite Dr, Euclid, OH 44117For Sale
 MLS ID #5219492, Joslin Griffin, RE/MAX Market Solutions. MLS Now
