Skip main navigation
Off market
  • $231,300

    1703 Elm St, Wilmington, DE 19805

    3beds
    1,225sqft
    Twin/Semi-Detached
    Built in 1950
    3,484 Square Feet Lot
    $231,300 Zestimate®
    $189/sqft
    $2,174 Estimated rent

    Home value

    $231,300

    $210,000 - $254,000

    $2,174/mo

    Zestimate® history
    Loading
    Loading...

    Owner options

    List your home for rent

    $2,174/mo

    Rent Zestimate®

    Find your next renter with Zillow Rental Manager. Plus, with online applications, you can quickly screen prospective tenants – for free.

    Learn more

    $2,174/mo

    Rent Zestimate®

    Refinance and save

    $1,109/mo

    Est. payment

    Refinancing to a lower rate could help reduce your monthly payments and save thousands over the life of the loan.

    See today's rates

    $1,109/mo

    Est. payment

    Explore your selling options

    Work with a Zillow partner agent

    Leverage their expertise and Zillow's premium Showcase listings to get your home seen by more buyers.

    Get started

    List with your own agent

    Get your home in front of millions of buyers by listing it on Zillow.

    Learn how to do it

    Sell it yourself

    Take full control of how buyers see your home on Zillow by listing For Sale by Owner (FSBO).

    List your home

    What's special

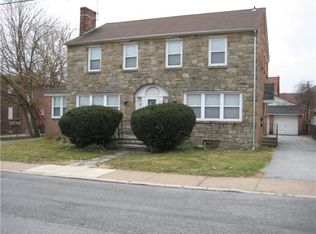
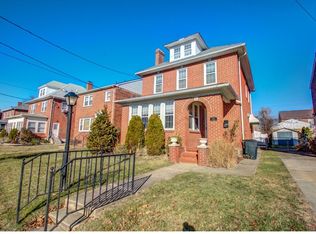
    Easy accessibility and everything nice in this head-turning twin on Elm St.! Deemed as one of the ~tree streets~ by locals, this Elm Street 3 BRs/2 bath 1,200 sq.-ft. brick-front, white millwork around front door home has earned reputation for upscale location and sits on quiet, wide city street with stretch of red-brick, well-established, well-maintained neighboring homes. Rose bushes, Holly trees and Hydrangeas mingle with pretty perennials do the property, while elevated entrance, center sidewalk and driveway flushed to the left leading to back all precede the home. Updates include new SS appliances and garden window, refinished floors, updated electric, new LL carpeting and LED lights, and fresh paint throughout. Step inside and front room is bright, fresh and airy; thanks to home~s southern exposure, morning sun floods the rooms. Polished hardwood floors and neutral paint colors unfold before you, while adjacent is stunning bay window with window seat. It~s the best seat in the house! It~s also perfect for curling up with good book and listening to hum of city life in the distant background. Pleasant perk is that the window seat opens to cedar storage, offering a dual benefit. It is great for stacking sweaters during warm seasons and offers more room in BR closets! Two windows flank beautiful brick wood-burning FP with flat heath and antique brass surround, and there~s a ceiling fan. Hardwood steps with runner are against wall, while deep hall closet sits just next to front door. Room is spacious, yet warm and inviting. Arch doorway, lovely architectural element of earlier times, leads to back of home where hardwood floors continue in DR to right. Black wrought-iron chandelier signifies perfect spot for dining table and chairs. DR is completely open to kitchen through oversized entrance. Updated kitchen serves up both trendy and traditional! New SS Whirlpool appliances and new garden window with glass shelves, ideal for growing herbs or enjoying blooming flowers indoors, meld with classic maple cabinets and granite-looking countertops. Details do not go unnoticed of the 7 recessed lights and built-in trash drawer. DR connected to kitchen offers great space to entertain! Carpeted tan steps lead to finished portion of LL of white textured wood walls and dark-wood crown molding, trim and baseboards. On one wall spans built-in bench, while other wall is home to built-in angled bar with shelves. Room is balanced and cozy, great rec room. Door separates rooms and 2nd area is clean and tidy, yet unfinished with W & D, utility sink and cabinet. Wrap around to full bath of pedestal sink, gray ceramic tile floor and all-tile shower. Accent of lead-block glass transom window adds touch of charm. Also, wonderful under-the steps alcove for out-of-the-way storage. Door from here leads up to backyard. Level backyard features dual-door shed, while 4-cone-shape evergreens offer beauty and privacy. All-hardwood floored 2nd level boasts 3 BRs, all spacious with roomy closets, along with linen closet. Hall bath features B & W tile floor, ~ wall of white tile with black-tile border and diamond accents, BathFitter shower and dual-door vanity. Accent with any color! Home also has steps that lead to completely floored attic, awesome storage! One block away from Kirkwood Hwy., less-than-10-minute straight access to downtown Wilm. with its array of businesses, restaurants and entertainment, and mins. from I-95 and train station. Charm and convenience in this city home!

    This property is off market, which means it's not currently listed for sale or rent on Zillow. This may be different from what's available on other websites or public sources.
    Facts & features

    Interior

    Bedrooms & bathrooms
    • Bedrooms: 3
    • Bathrooms: 2
    • Full bathrooms: 2
    Heating
    • Forced air, Oil
    Cooling
    • Central
    Appliances
    • Included: Dishwasher, Garbage disposal
    Features
    • Attic/House Fan
    • Flooring: Hardwood
    • Basement: Partially finished
    • Has fireplace: Yes
    Interior area
    • Total interior livable area: 1,225 sqft
    • Finished area below ground: 0

    Property

    Parking
    • Total spaces: 3
    Features
    • Exterior features: Brick
    Lot
    • Size: 3,484 Square Feet
    Details
    • Parcel number: 2603320235
    • Special conditions: Standard

    Construction

    Type & style
    • Home type: Townhouse
    • Architectural style: Traditional
    • Property subtype: Twin/Semi-Detached
    Materials
    • Foundation: Crawl/Raised
    • Roof: Tile
    Condition
    • Year built: 1950

    Community & HOA

    Location
    • Region: Wilmington

    Financial & listing details

    • Price per square foot: $189/sqft
    • Tax assessed value: $282,700

    Price history

    DateEventPrice
    5/7/2020Sold$144,400-19.3%$118/sqft
    Source: Public Record Report a problem
    4/1/2020Price change$179,000-4.8%$146/sqft
    Source: Keller Williams Realty #DENC496282 Report a problem
    3/2/2020Listed for sale$188,000-4.6%$153/sqft
    Source: Keller Williams Realty #DENC496282 Report a problem
    5/3/2018Listing removed$196,999$161/sqft
    Source: RE/MAX TOWN & COUNTRY #1004159895 Report a problem
    4/5/2018Listed for sale$196,999$161/sqft
    Source: RE/MAX TOWN & COUNTRY #1004159895 Report a problem
    4/5/2018Pending sale$196,999$161/sqft
    Source: RE/MAX TOWN & COUNTRY #1004159895 Report a problem
    12/19/2017Listing removed$196,999$161/sqft
    Source: Re/Max Town & Country #1000324143 Report a problem
    9/8/2017Price change$196,999-1.3%$161/sqft
    Source: RE/MAX Town & Country #6990433 Report a problem
    7/7/2017Price change$199,499-5%$163/sqft
    Source: RE/MAX Town & Country #6990433 Report a problem
    5/25/2017Listed for sale$210,000+5%$171/sqft
    Source: RE/MAX Town & Country #6990433 Report a problem
    9/20/2014Listing removed$1,350$1/sqft
    Source: RE/MAX TOWN & COUNTRY #6373888 Report a problem
    9/13/2014Price change$1,350-10%$1/sqft
    Source: RE/MAX TOWN & COUNTRY #6373888 Report a problem
    4/20/2014Listed for rent$1,500+36.4%$1/sqft
    Source: RE/MAX Town & Country #6373888 Report a problem
    5/20/2011Listing removed$1,100$1/sqft
    Source: RE/MAX TOWN AND COUNTRY #5844624 Report a problem
    5/6/2011Price change$1,100-15.4%$1/sqft
    Source: RE/MAX TOWN AND COUNTRY #5844624 Report a problem
    4/13/2011Price change$1,300-13.3%$1/sqft
    Source: RE/MAX TOWN AND COUNTRY #5844624 Report a problem
    3/1/2011Listed for rent$1,500$1/sqft
    Source: RE/MAX Town & Country #5844624 Report a problem
    5/17/2007Sold$200,000$163/sqft
    Source: Public Record Report a problem

    Public tax history

    YearProperty taxesTax assessment
    2025-- $282,700 +496.4%
    2024$1,747 +2.6%$47,400
    2023$1,703 +1%$47,400
    2022$1,686 +2.6%$47,400
    2021$1,643 +3%$47,400
    2020$1,595 +15%$47,400
    2019$1,387 +5%$47,400
    2017$1,322 -39.9%$47,400
    2016$2,198 $47,400
    2015$2,198 +6.8%$47,400
    2014$2,059 $47,400
    2013-- $47,400
    2012-- $47,400
    2011-- $47,400
    2010-- $47,400
    2009-- $47,400
    2008-- $47,400
    2007-- $47,400
    2006-- $47,400
    2005-- $47,400
    2004-- $47,400
    2003-- $47,400
    2002-- $47,400
    2001-- $47,400
    Find assessor info on the county website

    Neighborhood: Bayard Square

    Nearby schools

    GreatSchools rating
    Schools provided by the listing agent
    • Elementary: Elbert-Plm
    • Middle: Bayard
    • High: Newark
    • District: CHRISTINA

    Source: The MLS. This data may not be complete. We recommend contacting the local school district to confirm school assignments for this home.

    Get a cash offer in 3 minutes
    Find out how much your home could sell for in as little as 3 minutes with a no-obligation cash offer.
    Estimated market value
    $231,300
    Get a cash offer in 3 minutes
    Find out how much your home could sell for in as little as 3 minutes with a no-obligation cash offer.
    Estimated market value
    $231,300