Beautifully maintained painted brick home offering exceptional space for everyday living and entertaining on a quiet cul-de-sac in one of East Brainerd's established, tree-lined neighborhoods! This spacious 4-bedroom, 3-bath home combines timeless charm, thoughtful updates, and outstanding indoor and outdoor living.
Beautiful landscaping, a covered front porch, and an extensive flagstone walkway create outstanding curb appeal. Inside, elegant tile flooring welcomes you into the foyer and kitchen, while rich hardwood floors flow throughout the main living areas and bedrooms. The updated kitchen features quartz countertops, stainless steel appliances, abundant cabinetry, and ample workspace, opening to a cozy family room with a fireplace. The versatile floor plan offers multiple living and flex spaces to fit your lifestyle.
Enjoy outdoor living with a flagstone patio just off the kitchen, perfect for grilling, plus a screened porch overlooking the private backyard that opens to a second flagstone patio--ideal for entertaining, a fire pit, or relaxing.
The finished lower level features a second fireplace, spacious family room, built-in entertainment bar with a mini fridge, generous flex space for whatever fits your needs, a fourth bedroom, and a full bath-perfect for guests, multi-generational living, or a home office.
Additional highlights include newer vinyl windows, a newer roof, a spacious two-car garage with a dedicated workshop area, and the low-maintenance appeal of the painted brick exterior.
Minutes from Hamilton Place shopping, dining, medical facilities, parks, and interstate access, this exceptional home offers the perfect blend of space, flexibility, and convenience. Don't miss your opportunity to own this East Brainerd gem--schedule your private showing today!
Drive-bys are welcome, however please do not enter or walk the property under any circumstances unless accompanied by a licensed Realtor.
Sold for $489,900
$489,900
1703 Estrellita Cir, Chattanooga, TN 37421
4beds
3,120sqft
Single Family Residence
Built in 1970
0.41 Acres Lot
$490,000 Zestimate®
$157/sqft
$2,837 Estimated rent
Home value
$490,000
$466,000 - $515,000
$2,837/mo
Zestimate® history
Owner options
List your home for rent
$2,837/mo
Rent Zestimate®
Find your next renter with Zillow Rental Manager. Plus, with online applications, you can quickly screen prospective tenants – for free.
$2,837/mo
Rent Zestimate®
Refinance and save
$3,059/mo
Est. payment
Refinancing to a lower rate could help reduce your monthly payments and save thousands over the life of the loan.
$3,059/mo
Est. payment
Explore your selling options
Work with a Zillow partner agent
Leverage their expertise and Zillow's premium Showcase listings to get your home seen by more buyers.
Get startedList with your own agent
Get your home in front of millions of buyers by listing it on Zillow.
Learn how to do itSell it yourself
Take full control of how buyers see your home on Zillow by listing For Sale by Owner (FSBO).
List your homeWhat's special
Beautiful landscapingSpacious family roomCovered front porchNewer roofNewer vinyl windowsStainless steel appliancesQuiet cul-de-sac
Zillow last checked:
Listing updated:
Listed by:
Shannon Wilson 423-355-0098,
Keller Williams Realty
Bought with:
Jennifer Flaxcomb, TN354993
Keller Williams Realty
Source: Greater Chattanooga Realtors,MLS#: 1538391
Facts & features
Interior
Bedrooms & bathrooms
- Bedrooms: 4
- Bathrooms: 3
- Full bathrooms: 3
Primary bedroom
- Level: First
Bedroom
- Level: First
Bedroom
- Level: First
Bedroom
- Level: Basement
Primary bathroom
- Level: First
Bathroom
- Level: First
Bathroom
- Level: Basement
Den
- Level: First
Dining room
- Level: First
Family room
- Level: Basement
Kitchen
- Level: First
Laundry
- Level: First
Living room
- Level: First
Utility room
- Level: Basement
Heating
- Central, Natural Gas
Cooling
- Central Air, Electric
Appliances
- Included: Bar Fridge, Disposal, Dishwasher, Free-Standing Electric Range, Microwave, Refrigerator, Stainless Steel Appliance(s), Wine Cooler
- Laundry: Laundry Room, Main Level
Features
- Bar, Bookcases, Ceiling Fan(s), In-Law Floorplan, Pantry, Primary Downstairs, Wired for Sound, Tub/shower Combo, Separate Dining Room
- Flooring: Carpet, Hardwood, Tile
- Windows: Insulated Windows, Low-Emissivity Windows, Vinyl Frames
- Basement: Finished,Full
- Number of fireplaces: 2
- Fireplace features: Den, Family Room
Interior area
- Total structure area: 3,120
- Total interior livable area: 3,120 sqft
- Finished area above ground: 1,920
- Finished area below ground: 1,200
Property
Parking
- Total spaces: 2
- Parking features: Basement, Driveway, Garage Door Opener, Garage Faces Side
- Attached garage spaces: 2
Features
- Levels: One
- Patio & porch: Patio, Rear Porch, Porch - Screened, Porch - Covered
- Exterior features: Private Yard, Rain Gutters
- Pool features: None
- Fencing: Back Yard,Gate,Wood
- Has view: Yes
Lot
- Size: 0.41 Acres
- Dimensions: 109.49 x 163.89
- Features: Cul-De-Sac, Gentle Sloping, Landscaped, Sloped Up
Details
- Parcel number: 158d B 009
Construction
Type & style
- Home type: SingleFamily
- Property subtype: Single Family Residence
Materials
- Brick
- Foundation: Brick/Mortar, Stone
- Roof: Shingle
Condition
- Updated/Remodeled
- New construction: No
- Year built: 1970
Utilities & green energy
- Sewer: Public Sewer
- Water: Public
- Utilities for property: Cable Available, Electricity Available, Phone Available, Sewer Connected
Community & HOA
Community
- Security: Smoke Detector(s), Security System Owned
- Subdivision: Bella Vista Acres
HOA
- Has HOA: No
Location
- Region: Chattanooga
Financial & listing details
- Price per square foot: $157/sqft
- Tax assessed value: $503,000
- Annual tax amount: $4,332
- Date on market: 7/9/2026
- Listing terms: Cash,Conventional,FHA,VA Loan
Price history
| Date | Event | Price |
|---|---|---|
| 8/19/2026 | Sold | $489,900+2.1%$157/sqft |
Source: Greater Chattanooga Realtors #1538391 Report a problem | ||
| 7/18/2026 | Contingent | $479,900$154/sqft |
Source: Greater Chattanooga Realtors #1538391 Report a problem | ||
| 7/9/2026 | Listed for sale | $479,900+84.9%$154/sqft |
Source: Greater Chattanooga Realtors #1538391 Report a problem | ||
| 10/9/2015 | Sold | $259,500-0.2%$83/sqft |
Source: Greater Chattanooga Realtors #1234089 Report a problem | ||
| 9/7/2015 | Listed for sale | $259,900+62.4%$83/sqft |
Source: Keller Williams - Chattanooga - Downtown #1234089 Report a problem | ||
| 7/22/2009 | Sold | $160,000-4.5%$51/sqft |
Source: Public Record Report a problem | ||
| 5/23/2009 | Listed for sale | $167,500$54/sqft |
Source: Coldwell Banker** #1128087 Report a problem | ||
Public tax history
| Year | Property taxes | Tax assessment |
|---|---|---|
| 2025 | $1,906 +6.1% | $125,750 +56.6% |
| 2024 | $1,797 | $80,325 |
| 2023 | $1,797 | $80,325 |
| 2022 | $1,797 | $80,325 |
| 2021 | $1,797 +5.2% | $80,325 +30.1% |
| 2020 | $1,708 | $61,750 |
| 2019 | $1,708 | $61,750 |
| 2018 | $1,708 -47.3% | $61,750 |
| 2017 | $3,240 +8.7% | $61,750 |
| 2016 | $2,980 | -- |
| 2015 | $2,980 +28.7% | $43,350 |
| 2014 | $2,315 +5.1% | -- |
| 2013 | $2,202 | $43,350 -0.1% |
| 2012 | $2,202 | $43,400 |
| 2011 | $2,202 | $43,400 |
| 2010 | $2,202 +7.9% | $43,400 |
| 2009 | $2,042 | $43,400 +14.2% |
| 2008 | -- | $38,000 |
| 2007 | -- | $38,000 |
| 2006 | -- | $38,000 |
| 2005 | -- | $38,000 +7.8% |
| 2004 | -- | $35,250 |
| 2003 | -- | $35,250 |
| 2002 | -- | $35,250 |
| 2001 | -- | $35,250 +16.7% |
| 2000 | -- | $30,200 |
Find assessor info on the county website
Neighborhood: Concord Heights
Nearby homes
- $355,2003 bd2 ba1.7k sqft1705 Estrellita Cir, Chattanooga, TN 37421Off Market
- $320,0003 bd2 ba2k sqft1616 Miriam Ln, Chattanooga, TN 37421Sold

- $379,9004 bd2 ba2.1k sqft1618 Miriam Ln, Chattanooga, TN 37421Sold
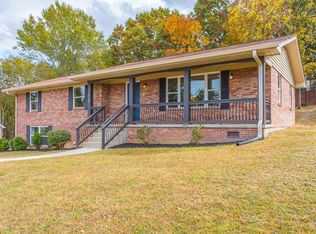
- $385,7003 bd3 ba2.1k sqft1612 Miriam Ln, Chattanooga, TN 37421Off Market
- $450,0004 bd3 ba3k sqft1701 Estrellita Cir, Chattanooga, TN 37421Sold
- $421,100-- bd2 ba1.9k sqft1707 Estrellita Cir, Chattanooga, TN 37421Off Market
- $387,9003 bd3 ba2.4k sqft1620 Miriam Ln, Chattanooga, TN 37421Off Market
- $479,100-- bd3 ba4k sqft1702 Estrellita Cir, Chattanooga, TN 37421Off Market
Nearby schools
GreatSchools rating
- 4/10East Brainerd Elementary SchoolGrades: PK-5Distance: 1.2 mi
- 7/10Ooltewah Middle SchoolGrades: 6-8Distance: 6.5 mi
- 5/10Ooltewah High SchoolGrades: 9-12Distance: 7.7 mi
Schools provided by the listing agent
- Elementary: East Brainerd Elementary
- Middle: Ooltewah Middle
- High: Ooltewah
Source: Greater Chattanooga Realtors. This data may not be complete. We recommend contacting the local school district to confirm school assignments for this home.
Get a cash offer in 3 minutes
Find out how much your home could sell for in as little as 3 minutes with a no-obligation cash offer.
Estimated market value
$490,000
Get a cash offer in 3 minutes
Find out how much your home could sell for in as little as 3 minutes with a no-obligation cash offer.
Estimated market value
$490,000
- Tennessee
- Hamilton County
- Chattanooga
- 37421
- Concord Heights
- 1703 Estrellita Cir
