Welcome to this beautifully remodeled four-bedroom, two-bathroom home! Everything has been done & waiting for you! This stunning property boasts a brand new kitchen, featuring ample cabinetry and counter space, a stylish tiled backsplash, and never-used appliances that are included with the sale. The extra-large sink and modern hardware make this kitchen a true chef's delight, perfect for entertaining. Step into the spacious living room, filled with natural light and adorned with a brand new accent wall, creating a warm and inviting atmosphere. The primary suite offers a luxurious retreat, complete with a newly updated bathroom and a generous walk-in closet. From the primary suite, you'll find access to a private deck overlooking the fenced yard—ideal for outdoor relaxation. Down the hall, you'll discover three additional good-sized bedrooms, each featuring fresh paint, new flooring, and new light fixtures. The second bathroom has also been completely remodeled with brand new amenities. The lower level of the home provides ample space for expansion, perfect for a recreation room, office space & a laundry room with storage options. Outside, you’ll appreciate the extended 2 car garage, which includes extra room at the back—perfect for a workshop. Situated on a corner lot with a fenced yard, this home offers both privacy and convenience. Recent updates include brand new flooring on each level, a stunning kitchen with new cabinets, hardware, light fixtures, newly renovated bathrooms, fresh paint throughout, new water heater and updated trims. The roof and water softener system with reverse osmosis are also newer, providing peace of mind for years to come. Home warranty offered! Located close to shopping, restaurants, and amenities, with easy access to the highway, this home is truly a gem. Don’t miss your chance to own this exceptional home! Agent owned.
Sold for $210,000
$210,000
1703 Evans Ave, Loves Park, IL 61111
4beds
1,695sqft
Single Family Residence
Built in 1962
8,276 Square Feet Lot
$223,500 Zestimate®
$124/sqft
$2,070 Estimated rent
Home value
$223,500
$199,000 - $253,000
$2,070/mo
Zestimate® history
Owner options
List your home for rent
$2,070/mo
Rent Zestimate®
Find your next renter with Zillow Rental Manager. Plus, with online applications, you can quickly screen prospective tenants – for free.
$2,070/mo
Rent Zestimate®
Refinance and save
$1,625/mo
Est. payment
Refinancing to a lower rate could help reduce your monthly payments and save thousands over the life of the loan.
$1,625/mo
Est. payment
Explore your selling options
Work with a Zillow partner agent
Leverage their expertise and Zillow's premium Showcase listings to get your home seen by more buyers.
Get startedList with your own agent
Get your home in front of millions of buyers by listing it on Zillow.
Learn how to do itSell it yourself
Take full control of how buyers see your home on Zillow by listing For Sale by Owner (FSBO).
List your homeWhat's special
Modern hardwareFenced yardGood-sized bedroomsPrimary suiteBrand new accent wallPrivate deckCorner lot
Zillow last checked:
Listing updated:
Listed by:
Milena Cojkic 630-936-7057,
Keller Williams Realty Signature
Bought with:
Kendra Monroe, 475178361
Keller Williams Realty Signature
Source: NorthWest Illinois Alliance of REALTORS®,MLS#: 202506902
Facts & features
Interior
Bedrooms & bathrooms
- Bedrooms: 4
- Bathrooms: 2
- Full bathrooms: 2
- Main level bathrooms: 2
- Main level bedrooms: 4
Primary bedroom
- Level: Main
- Area: 176
- Dimensions: 16 x 11
Bedroom 2
- Level: Main
- Area: 96
- Dimensions: 12 x 8
Bedroom 3
- Level: Main
- Area: 90
- Dimensions: 10 x 9
Bedroom 4
- Level: Main
- Area: 80
- Dimensions: 10 x 8
Kitchen
- Level: Main
- Area: 135
- Dimensions: 15 x 9
Living room
- Level: Main
- Area: 252
- Dimensions: 18 x 14
Heating
- Forced Air, Natural Gas
Cooling
- Central Air
Appliances
- Included: Dishwasher, Dryer, Microwave, Refrigerator, Stove/Cooktop, Washer, Water Softener, Gas Water Heater
- Laundry: In Basement
Features
- L.L. Finished Space, Walk-In Closet(s)
- Basement: Full
- Has fireplace: No
Interior area
- Total structure area: 1,695
- Total interior livable area: 1,695 sqft
- Finished area above ground: 1,200
- Finished area below ground: 495
Property
Parking
- Total spaces: 2
- Parking features: Detached
- Garage spaces: 2
Features
- Patio & porch: Deck
- Fencing: Fenced
Lot
- Size: 8,276 Square Feet
- Features: City/Town
Details
- Parcel number: 0832302001
- Special conditions: Agent Owned/Interest
Construction
Type & style
- Home type: SingleFamily
- Architectural style: Ranch
- Property subtype: Single Family Residence
Materials
- Brick/Stone, Siding
- Roof: Shingle
Condition
- Year built: 1962
Utilities & green energy
- Electric: Circuit Breakers
- Sewer: City/Community
- Water: City/Community
Community & HOA
Community
- Subdivision: IL
Location
- Region: Loves Park
Financial & listing details
- Price per square foot: $124/sqft
- Tax assessed value: $143,832
- Annual tax amount: $3,469
- Price range: $210K - $210K
- Date on market: 11/6/2025
- Cumulative days on market: 21 days
- Ownership: Fee Simple
Price history
| Date | Event | Price |
|---|---|---|
| 12/30/2025 | Sold | $210,000-2.3%$124/sqft |
Source:  NorthWest Illinois Alliance of REALTORS® #202506902 Report a problem NorthWest Illinois Alliance of REALTORS® #202506902 Report a problem | ||
| 11/27/2025 | Pending sale | $215,000$127/sqft |
Source: NorthWest Illinois Alliance of REALTORS® #202506902 Report a problem | ||
| 11/14/2025 | Price change | $215,000-4.4%$127/sqft |
Source: NorthWest Illinois Alliance of REALTORS® #202506902 Report a problem | ||
| 11/6/2025 | Listed for sale | $225,000+104.5%$133/sqft |
Source: NorthWest Illinois Alliance of REALTORS® #202506902 Report a problem | ||
| 7/3/2025 | Sold | $110,000+66.7%$65/sqft |
Source: Public Record Report a problem | ||
| 12/23/2013 | Sold | $66,000-11.9%$39/sqft |
Source: Public Record Report a problem | ||
| 8/31/2013 | Price change | $74,900-6.3%$44/sqft |
Source: Gambino Realtors #201302446 Report a problem | ||
| 5/11/2013 | Price change | $79,900-3.6%$47/sqft |
Source: Gambino Realtors #201302446 Report a problem | ||
| 5/1/2013 | Listed for sale | $82,900$49/sqft |
Source: Gambino Realtors #201302446 Report a problem | ||
Public tax history
| Year | Property taxes | Tax assessment |
|---|---|---|
| 2024 | $3,469 +5.8% | $47,944 +12.6% |
| 2023 | $3,278 +2.4% | $42,579 +9.6% |
| 2022 | $3,200 | $38,835 +7.5% |
| 2021 | -- | $36,119 +5% |
| 2020 | $2,760 -2.1% | $34,406 +4.4% |
| 2019 | $2,819 -6.1% | $32,956 +3.4% |
| 2018 | $3,001 +1.8% | $31,875 +2.8% |
| 2017 | $2,948 | $31,001 +2% |
| 2016 | $2,948 +1.7% | $30,384 +1.8% |
| 2015 | $2,900 +1% | $29,852 -4% |
| 2014 | $2,871 +16.5% | $31,105 -19.5% |
| 2009 | $2,464 | $38,656 +14.9% |
| 2007 | -- | $33,639 +3.8% |
| 2006 | -- | $32,402 +3.2% |
| 2005 | -- | $31,403 +2.4% |
| 2004 | -- | $30,655 +6% |
| 2003 | -- | $28,911 +2.1% |
| 2001 | -- | $28,309 +2.5% |
| 2000 | -- | $27,629 |
| 1999 | -- | $27,629 |
Find assessor info on the county website
Neighborhood: 61111
Nearby homes
- $110,0003 bd1 ba1.4k sqft1707 Evans Ave, Loves Park, IL 61111Sold

- $180,2003 bd2 ba936 sqft1711 Evans Ave, Loves Park, IL 61111Off Market
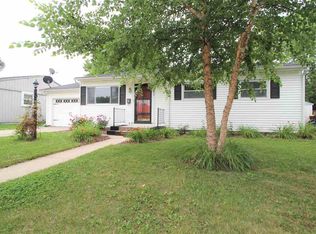
- $172,9003 bd1 ba1k sqft1621 Evans Ave, Loves Park, IL 61111Off Market
- $167,7003 bd1 ba936 sqft1715 Evans Ave, Loves Park, IL 61111Off Market
- $156,5003 bd1 ba936 sqft1706 Evans Ave, Loves Park, IL 61111Off Market
- $164,7003 bd1 ba936 sqft1702 Evans Ave, Loves Park, IL 61111Off Market
- $139,2003 bd1 ba936 sqft1710 Evans Ave, Loves Park, IL 61111Off Market
- $144,6003 bd1 ba948 sqft1617 Evans Ave, Loves Park, IL 61111Off Market
Nearby schools
GreatSchools rating
- 6/10Maple Elementary SchoolGrades: PK,1-5Distance: 0.2 mi
- 5/10Harlem Middle SchoolGrades: 6-8Distance: 1 mi
- 4/10Harlem High SchoolGrades: 9-12Distance: 1.8 mi
Schools provided by the listing agent
- Elementary: Maple Elementary
- Middle: Harlem Jr
- High: Harlem High School
- District: Harlem 122
Source: NorthWest Illinois Alliance of REALTORS®. This data may not be complete. We recommend contacting the local school district to confirm school assignments for this home.


Get pre-qualified for a loan
At Zillow Home Loans, we can pre-qualify you in as little as 5 minutes with no impact to your credit score.An equal housing lender. NMLS #10287.
- Illinois
- Winnebago County
- Loves Park
- 61111
- 1703 Evans Ave
Nearby cities
Nearby zip codes
Other Loves Park Topics
