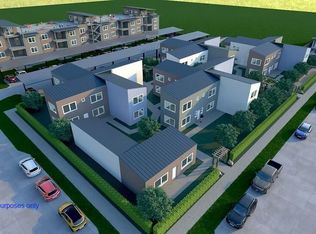
Breath of Life Medford is Oregon's first Net Zero Energy Community with 142 mixed-use units and affordable housing development. The Hideaway Floor Plan is a 448sf studio 1 bath home featuring hi-tech building materials and energy efficient construction where true fire-resistant construction meets affordable homeownership security. The Hideaway features an open, efficient floorplan designed for comfortable living and peace of mind. Inside, you'll find modern finishes, ample natural light, and vaulted ceiling where our tech panels offer superb acoustic ratings for an open and bright feeling while still offering privacy and energy efficiency. Thoughtfully designed living areas flow seamlessly for both everyday living and entertainment. The Monthly Association fee includes Power, Water/Sewer, High Speed Internet, Garbage, Exterior Landscape and Grounds upkeep.
Active w/contingency
$125,000
1703 Fallen Leaf Dr #2H, Medford, OR 97501
0beds
1baths
448sqft
Residential Leased Land
Built in 2025
-- sqft lot
$232,800 Zestimate®
$279/sqft
$300/mo HOA
What's special
- 425 days
- 3
- 0
Zillow last checked:
Listing updated:
Listed by:
Windermere Van Vleet & Assoc.
Source: Oregon Datashare,MLS#: 220206970
Facts & features
Interior
Bedrooms & bathrooms
- Bedrooms: 0
- Bathrooms: 1
Heating
- Ductless, Solar Leased
Cooling
- Ductless
Appliances
- Included: Cooktop, Dishwasher, Disposal, Oven, Range, Range Hood, Tankless Water Heater
Features
- Shower/Tub Combo, Stone Counters, Vaulted Ceiling(s)
- Flooring: Carpet, Simulated Wood, Other
- Windows: Double Pane Windows
- Basement: None
- Has fireplace: No
- Common walls with other units/homes: 1 Common Wall
Interior area
- Total structure area: 448
- Total interior livable area: 448 sqft
Property
Parking
- Parking features: Assigned, Detached Carport, Electric Vehicle Charging Station(s), On Street
- Has carport: Yes
- Has uncovered spaces: Yes
Accessibility
- Accessibility features: Accessible Bedroom, Accessible Closets, Accessible Doors, Accessible Entrance, Accessible Full Bath, Accessible Hallway(s), Accessible Kitchen
Features
- Levels: One
- Stories: 1
- Exterior features: Courtyard
- Has view: Yes
- View description: Neighborhood
Lot
- Features: Landscaped, Level
Details
- Parcel number: 10440221
- Zoning description: Mfr-15
- Special conditions: Standard
Construction
Type & style
- Home type: SingleFamily
- Architectural style: Contemporary
- Property subtype: Residential Leased Land
Materials
- Steel Frame, Structural Insulated Panels
- Foundation: Slab
- Roof: Membrane
Condition
- New construction: Yes
- Year built: 2025
Utilities & green energy
- Sewer: Public Sewer
- Water: Public
Community & HOA
Community
- Security: Carbon Monoxide Detector(s), Smoke Detector(s)
HOA
- Has HOA: Yes
- Amenities included: Clubhouse, Landscaping, Sewer, Trash, Water
- HOA fee: $300 monthly
Location
- Region: Medford
Financial & listing details
- Price per square foot: $279/sqft
- Annual tax amount: $3,136
- Date on market: 8/1/2025
- Cumulative days on market: 425 days
- Listing terms: Cash,Conventional,FHA
- Road surface type: Paved
Estimated market value
$232,800
$207,000 - $258,000
$1,298/mo
Price history
| Date | Event | Price |
|---|---|---|
| 3/6/2026 | Listed for sale | $125,000$279/sqft |
Source:  Oregon Datashare #220206970 Report a problem Oregon Datashare #220206970 Report a problem | ||
Public tax history
Tax history is unavailable.
Monthly payment
Est. payment
Payment breakdown
Explore the cost of this home by adjusting the details. Changes won't be saved.Climate risks
Neighborhood: 97501
Nearby schools
Schools provided by the listing agent
- Elementary: Griffin Creek Elem
- Middle: McLoughlin Middle
- High: South Medford High
Source: Oregon Datashare. This data may not be complete. We recommend contacting the local school district to confirm school assignments for this home.
- $140,0001 bd1 ba560 sqft1701 Fallen Leaf Dr #1B, Medford, OR 97501New Construction
- $210,0002 bd3 ba1.1k sqft1721 Fallen Leaf Dr #7V, Medford, OR 97501New Construction
- $175,0002 bd2 ba896 sqft1723 Fallen Leaf Dr #8C, Medford, OR 97501New Construction
- $210,0002 bd3 ba1.1k sqft1725 Fallen Leaf Dr #9V, Medford, OR 97501New Construction


