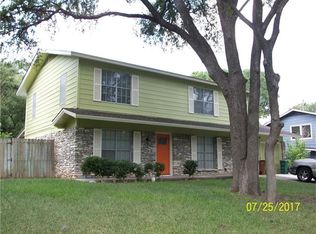
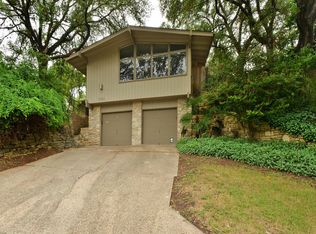
This beautifully updated and truly move-in-ready East Travis Heights residence pairs timeless design with an extensive list of modern improvements. Just mins from Downtown, Lady Bird Lake, and the best of Austin's urban core - live in the heart of the action while still enjoying a peaceful neighborhood lifestyle! Major upgrades include the metal roof, HVAC, water heater, Tesla solar panels and Powerwalls for backup battery supply, Anderson 100 windows, updated electrical panel, insulated garage doors, and more. This is the kind of home that feels right the moment you walk through the door. The split-level floor plan offers practical everyday living while maintaining peaceful seclusion. On the entry level, a flexible living space provides endless possibilities as a lounge, media room, or creative retreat. There's also a private guest suite with remodeled ensuite bath and walk-in closet. The main floor unfolds just five short steps up from the entry, boasting luminous open floor plan living wrapped in warm wood accents and oversized windows that frame leafy backyard views. The remodeled kitchen shines with white granite countertops, ceiling-height Shaker cabinetry, designer tilework, and stainless appliances including a premium Viking gas range with vent hood. The upper level hosts the primary suite features a walk-in closet and a beautifully updated bath that blends timeless finishes with charming vintage details. Two secondary bedrooms and an additional remodeled bath complete the upper level. Skylights over the tubs in both baths provide refreshing outdoor shower appeal. Outside, a sprawling entertainer's deck overlooks an irrigated lawn and towering heritage oaks, including the beloved "Treehouse" oak. Despite being just two miles from Downtown, the backyard often attracts foxes, hawks, and even ring-tailed cats. Walk to East Riverside favorites and Oracle, with easy access to Downtown, Lady Bird Lake, and Stacy Park Pool. This one is a must-see – come tour today!
Active under contract
$729,000
1703 Fawn Dr, Austin, TX 78741
4beds
1,920sqft
Single Family Residence
Built in 1963
7,396 Square Feet Lot
$-- Zestimate®
$380/sqft
$-- HOA
What's special
Beautifully updatedInsulated garage doorsFlexible living spaceWhite granite countertopsSplit-level floor planIrrigated lawnWarm wood accents
- 35 days |
- 858 |
- 86 |
Zillow last checked:
Listing updated:
Listed by:
Kelvin Glover (512) 400-6035,
Compass RE Texas, LLC (512) 575-3644
Source: Unlock MLS,MLS#: 2984415
Facts & features
Interior
Bedrooms & bathrooms
- Bedrooms: 4
- Bathrooms: 3
- Full bathrooms: 3
- Main level bedrooms: 1
Primary bedroom
- Description: Spacious upper level primary suite with generously sized updated Anderson 100 windows, an updated ceiling fan, updated hardwood floors, walk-in closet, and remodeled ensuite bathroom; Updated Anderson 100 windows (Low E, dual pane)
- Features: Ceiling Fan(s), See Remarks, Walk-In Closet(s)
- Level: Upper
Bedroom
- Description: Two secondary bedrooms are also located on the upper level, both featuring updated wood floors and ceiling fans, one with a walk-in closet, and the other with a regular closet; Updated Anderson 100 windows (Low E, dual pane)
- Features: Ceiling Fan(s), See Remarks
- Level: Second
Bedroom
- Description: Secluded lower level guest room with an ensuite bath and walk in closet, situated to the left of the entry foyer
- Features: Ceiling Fan(s), See Remarks
- Level: Lower
Primary bathroom
- Description: Primary ensuite bathroom, tastefully updated with timeless finishes including a modern pedestal sink, wainscoting, and a shower/tub combo with tiled backsplash and a skylight above, plus added built-in storage and an oversized medicine cabinet mirror
- Features: Full Bath, See Remarks
- Level: Upper
Bathroom
- Description: Updated full secondary bathroom with a shower/tub combo, wainscoting wall accents, built-in storage, and a skylight
- Features: Full Bath
- Level: Upper
Bathroom
- Description: Full ensuite guest bathroom with a walk-in shower and tasteful updates
- Features: Full Bath, See Remarks, Walk-in Shower
- Level: Lower
Dining room
- Description: A spacious open floor plan dining area is centered between the gourmet kitchen and family room providing for seamless connectivity; Featuring wood wrapped ceilings with recessed lighting and oversized sliders that open onto your back deck and private backyard; Updated Anderson 100 windows (Low E, dual pane)
- Features: Recessed Lighting, See Remarks
- Level: Main
Family room
- Description: Gorgeous main living area wrapped in wood panel accents with almost floor-to-ceiling picture windows (Pella dual-pane) that showcase verdant views of your backyard and towering shade trees; Featuring recessed lighting, an accent wall, and updated wood flooring that runs throughout the main level
- Features: Recessed Lighting, See Remarks
- Level: Main
Foyer
- Description: The entry foyer is situated on the lower level, flanked by the living room and one secluded secondary bedroom, with stairs to the garage entry below, and a half flight of stairs to the main floor above
- Features: See Remarks
- Level: Lower
Kitchen
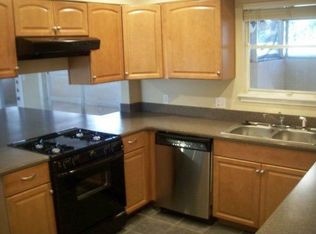
- Description: Stunning remodeled gourmet kitchen with desirable modern finishes including white granite countertops, Shaker-style cabinetry with pull out drawers and tall upper cabinets that stretch to the ceiling, plus natural wood floating shelving, designer tile backsplash with windows for natural light; Stainless steel appliances include a premium Viking gas range with chef's vented range hood, the dishwasher, and refrigerator; Under-mount sink with updated faucet and updated Anderson 100 windows
- Features: Granite Counters, Gourmet Kitchen, Open to Family Room, Recessed Lighting, See Remarks
- Level: Main
Laundry
- Description: The laundry area is located in the garage; Washer and dryer are included!
- Features: Electric Dryer Hookup, See Remarks, Washer Hookup
- Level: Lower
Living room
- Description: Bonus living area or formal living room situated on the ground floor entry level off the entry foyer; Fantastic flex use bonus living area for your ideal needs; Featuring updated wood flooring, and a large picture window overlooking the front yard (updated Andersen 100 low E, dual pane windows throughout)
- Features: See Remarks
- Level: Lower
Workshop
- Description: Excellent workshop potential in the lower level garage with updated insulated garage doors and an updated garage door opener
- Features: See Remarks
- Level: Lower
Heating
- Central, Solar
Cooling
- Central Air
Appliances
- Included: Dishwasher, Disposal, Dryer, Exhaust Fan, Gas Range, Electric Oven, RNGHD, Refrigerator, Stainless Steel Appliance(s), Vented Exhaust Fan, Washer, Gas Water Heater
Features
- Built-in Features, Ceiling Fan(s), Granite Counters, Electric Dryer Hookup, Entrance Foyer, Interior Steps, Multiple Living Areas, Open Floorplan, Recessed Lighting, Soaking Tub, Storage, Walk-In Closet(s), Washer Hookup
- Flooring: Tile, Wood
- Windows: Double Pane Windows, Low Emissivity Windows, Screens
Interior area
- Total interior livable area: 1,920 sqft
Video & virtual tour
Property
Parking
- Total spaces: 2
- Parking features: Attached, Door-Multi, Driveway, Garage, Garage Door Opener, Garage Faces Side
- Attached garage spaces: 2
Accessibility
- Accessibility features: None
Features
- Levels: Multi/Split
- Patio & porch: Deck
- Exterior features: Gutters Full, Lighting, Private Yard
- Pool features: None
- Fencing: Back Yard, Fenced, Wood
- Has view: Yes
- View description: Neighborhood
- Waterfront features: None
Lot
- Size: 7,396 Square Feet
- Dimensions: 77 x 118
- Features: Back Yard, Front Yard, Interior Lot, Landscaped, Public Maintained Road, Sloped Up, Sprinkler - Automatic, Sprinkler - In-ground, Trees-Medium (20 Ft - 40 Ft)
Details
- Additional structures: None
- Parcel number: 03040410020000
- Special conditions: Standard
Construction
Type & style
- Home type: SingleFamily
- Property subtype: Single Family Residence
Materials
- Foundation: Slab
- Roof: Metal
Condition
- Resale
- New construction: No
- Year built: 1963
Utilities & green energy
- Sewer: Public Sewer
- Water: Public
- Utilities for property: Cable Available, Electricity Available, Internet-Cable, Internet-Fiber, Natural Gas Available, Sewer Available, Solar, Water Available
Community & HOA
Community
- Features: Park
- Subdivision: Fawn Ridge Sec 02 (East Travis Heights)
HOA
- Has HOA: No
Location
- Region: Austin
Financial & listing details
- Price per square foot: $380/sqft
- Tax assessed value: $693,864
- Annual tax amount: $13,528
- Date on market: 6/3/2026
- Listing terms: Cash,Conventional
- Electric utility on property: Yes
Estimated market value
Not available
Estimated sales range
Not available
Not available
Price history
| Date | Event | Price |
|---|---|---|
| 7/3/2026 | Contingent | $729,000$380/sqft |
Source:  Unlock MLS #2984415 Report a problem Unlock MLS #2984415 Report a problem | ||
| 6/3/2026 | Listed for sale | $729,000$380/sqft |
Source: Unlock MLS #2984415 Report a problem | ||
Public tax history
| Year | Property taxes | Tax assessment |
|---|---|---|
| 2025 | $9,718 +8.8% | $619,344 +10% |
| 2024 | $8,930 +14.8% | $563,040 +6.7% |
| 2023 | $7,781 -5.4% | $527,490 +10% |
| 2022 | $8,223 | $479,536 +10% |
| 2021 | -- | $435,942 +10% |
| 2020 | $7,948 +14.5% | $396,311 -0.2% |
| 2019 | $6,940 +5.2% | $397,298 +21.3% |
| 2018 | $6,598 | $327,530 -1.1% |
| 2017 | $6,598 +9.3% | $331,305 -0.4% |
| 2016 | $6,036 | $332,750 +10% |
| 2015 | $6,036 | $302,500 +10% |
| 2014 | $6,036 | $275,000 +2.2% |
| 2013 | -- | $268,956 +8.9% |
| 2012 | -- | $246,968 -5.5% |
| 2011 | -- | $261,358 |
| 2010 | -- | $261,358 -8.1% |
| 2009 | -- | $284,370 +10% |
| 2008 | -- | $258,518 +10% |
| 2007 | -- | $235,016 +3.8% |
| 2006 | -- | $226,518 +81.7% |
| 2002 | $2,776 | $124,680 |
Find assessor info on the county website
Monthly payment
Est. payment$--/mo
Payment breakdown
Explore the cost of this home by adjusting the details. Changes won't be saved.All calculations are estimates and provided by Zillow, Inc. for informational purposes only. Actual amounts may vary.
HOA fees may include property taxes on listings classified as Co-Ops. Contact the listing agent and/or owner for fee details.
Mortgage interest rates are dependent on a number of factors, including credit score, down payment, and repayment length. Interest rate data provided by Zillow Group Marketplace, Inc. as of 1/1/1970 from various mortgage lenders with which we have lead or other similar arrangements; the Estimated Payment is an average of those rates.
See how much you could borrow to make a competitive offer.
Climate risks
Neighborhood: Riverside
Nearby schools
GreatSchools rating
- 6/10Travis Heights Elementary SchoolGrades: PK-5Distance: 0.6 mi
- 4/10Fulmore Middle SchoolGrades: 6-8Distance: 1 mi
- 1/10Travis High SchoolGrades: 9-12Distance: 0.6 mi
Schools provided by the listing agent
- Elementary: Travis
- Middle: Lively
- High: Travis
- District: Austin ISD
Source: Unlock MLS. This data may not be complete. We recommend contacting the local school district to confirm school assignments for this home.
A local agent can set up tours, give advice and negotiate with sellers.

- Texas
- Travis County
- Austin
- 78741
- Riverside
- 1703 Fawn Dr
Nearby cities
Nearby neighborhoods
Nearby zip codes
Other Austin Topics
