Welcome to 1703 Glendale Circle in Auburn’s desirable East Lake Subdivision! This beautifully maintained 5-bedroom, 4-bath home offers a spacious and functional layout with quality finishes throughout. The main level includes two bedrooms and two full baths, including the primary suite with a generous bathroom, split vanities and soaking tub with a walk-in closet. Upstairs features three additional bedrooms and two full baths, including a secondary suite and plenty of storage space AND a big bonus room space with potential to be a game room, theater room, or even extra guest space with access to the hall bath upstairs.
The spacious open-concept living area, featuring vaulted ceilings and lovely built-in cabinetry flanking the fireplace, flows seamlessly into the recently renovated kitchen and dining spaces, including a gorgeous formal dining room (with room for the biggest of tables!) off the main entry with an ideal wet/wine (or coffee) bar area for everyday living and entertaining in the breakfast nook of the kitchen.
Enjoy outdoor living on the back deck overlooking a well-sized yard with mature landscaping. Additional features include an epoxy-coated garage floor, abundant natural light, and thoughtful & meticulous maintenance by the original owner.
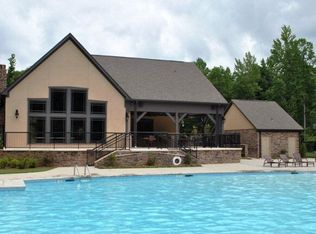
Situated on a quiet cul-de-sac street, this home offers a peaceful setting with convenient access to Auburn University, schools, shopping, restaurants and recreational amenities like the neighborhood pool and clubhouse as well as the new Lake Wilmore Recreation Center. Convenient to I-85 for commutes AND on the sought after south side of town. Make an appointment to see it today! **Now Offering up to $20,000 in seller offered allowance with acceptable offer. Use it for upgrades, rate buy down or however you choose**
Sold for $900,000
$900,000
1703 Glendale Cir, Auburn, AL 36830
5beds
3,730sqft
Single Family Residence
Built in 2008
0.49 Acres Lot
$906,800 Zestimate®
$241/sqft
$4,254 Estimated rent
Home value
$906,800
$861,000 - $952,000
$4,254/mo
Zestimate® history
Owner options
List your home for rent
$4,254/mo
Rent Zestimate®
Find your next renter with Zillow Rental Manager. Plus, with online applications, you can quickly screen prospective tenants – for free.
$4,254/mo
Rent Zestimate®
Refinance and save
$4,150/mo
Est. payment
Refinancing to a lower rate could help reduce your monthly payments and save thousands over the life of the loan.
$4,150/mo
Est. payment
Explore your selling options
Work with a Zillow partner agent
Leverage their expertise and Zillow's premium Showcase listings to get your home seen by more buyers.
Get startedList with your own agent
Get your home in front of millions of buyers by listing it on Zillow.
Learn how to do itSell it yourself
Take full control of how buyers see your home on Zillow by listing For Sale by Owner (FSBO).
List your homeWhat's special
Epoxy-coated garage floorPlenty of storage spaceThree additional bedroomsSoaking tubWalk-in closetSplit vanitiesQuality finishes throughout
Zillow last checked:
Listing updated:
Listed by:
HOME TEAM,
THREE SIXTY EAST ALABAMA 334-887-3601
Bought with:
JARED JORDAN, 109346
BERKSHIRE HATHAWAY HOMESERVICES
Source: LCMLS,MLS#: 177063Originating MLS: Lee County Association of REALTORS
Facts & features
Interior
Bedrooms & bathrooms
- Bedrooms: 5
- Bathrooms: 4
- Full bathrooms: 4
- Main level bathrooms: 2
Primary bedroom
- Description: Flooring: Carpet
- Level: First
Bedroom 2
- Description: Perfect for guest or home office space,Flooring: Carpet
- Level: First
Bedroom 3
- Description: Secondary suite with private bath and plenty of closet space,Flooring: Carpet
- Level: Second
Bedroom 4
- Description: Flooring: Carpet
- Level: Second
Bedroom 5
- Description: Flooring: Carpet
- Level: Second
Primary bathroom
- Description: Split vanities, soaking tub and tiled shower with walk-in closet,Flooring: Ceramic Tile
- Level: First
Bonus room
- Description: So many potential uses, theater or game room or even addtional guest space!,Flooring: Carpet
- Level: Second
Dining room
- Description: Big enough for the biggest table!,Flooring: Wood
- Level: First
Great room
- Description: Flooring: Wood
- Features: Fireplace
- Level: First
Kitchen
- Description: Recently renovated, huge island & wet bar added,Flooring: Ceramic Tile
- Level: First
Heating
- Electric
Cooling
- Central Air, Electric, Heat Pump
Appliances
- Included: Dishwasher, Gas Cooktop, Disposal, Microwave
- Laundry: Washer Hookup, Dryer Hookup
Features
- Wet Bar, Ceiling Fan(s), Separate/Formal Dining Room, Eat-in Kitchen, Jetted Tub, Kitchen Island, Kitchen/Family Room Combo, Primary Downstairs, Updated Kitchen, Attic
- Flooring: Carpet, Ceramic Tile, Wood
- Basement: Crawl Space
- Number of fireplaces: 1
- Fireplace features: One
Interior area
- Total interior livable area: 3,730 sqft
- Finished area above ground: 3,730
- Finished area below ground: 0
Property
Parking
- Total spaces: 2
- Parking features: Attached, Garage, Two Car Garage
- Attached garage spaces: 2
Features
- Levels: Two
- Stories: 2
- Patio & porch: Deck
- Exterior features: Storage
- Pool features: Community
- Has spa: Yes
- Fencing: Partial
- View description: None
Lot
- Size: 0.49 Acres
- Features: < 1/2 Acre, None
Details
- Parcel number: 1802030000085.000
Construction
Type & style
- Home type: SingleFamily
- Property subtype: Single Family Residence
Materials
- Brick Veneer
Condition
- Year built: 2008
Utilities & green energy
- Utilities for property: Natural Gas Available, Sewer Connected, Underground Utilities
Community & HOA
Community
- Subdivision: EAST LAKE
HOA
- Has HOA: Yes
- Amenities included: Clubhouse, Pool
Location
- Region: Auburn
Financial & listing details
- Price per square foot: $241/sqft
- Tax assessed value: $878,060
- Annual tax amount: $4,688
- Date on market: 10/9/2025
- Cumulative days on market: 187 days
Price history
| Date | Event | Price |
|---|---|---|
| 6/18/2026 | Sold | $900,000-6.7%$241/sqft |
Source: LCMLS #177063 Report a problem | ||
| 5/13/2026 | Pending sale | $965,000$259/sqft |
Source: LCMLS #177063 Report a problem | ||
| 3/26/2026 | Price change | $965,000+0.5%$259/sqft |
Source: LCMLS #177063 Report a problem | ||
| 2/26/2026 | Pending sale | $959,900$257/sqft |
Source: LCMLS #177063 Report a problem | ||
| 12/18/2025 | Price change | $959,900-2.5%$257/sqft |
Source: LCMLS #177063 Report a problem | ||
| 10/9/2025 | Listed for sale | $985,000+86.2%$264/sqft |
Source: LCMLS #177063 Report a problem | ||
| 3/5/2016 | Listing removed | $529,000$142/sqft |
Source: BERKSHIRE HATHAWAY HOMESERVICES #112266 Report a problem | ||
| 10/17/2015 | Price change | $529,000-7%$142/sqft |
Source: BERKSHIRE HATHAWAY HOMESERVICES #112266 Report a problem | ||
| 9/14/2015 | Listed for sale | $569,000+19.8%$153/sqft |
Source: BERKSHIRE HATHAWAY HOMESERVICES #112266 Report a problem | ||
| 7/6/2009 | Sold | $475,000$127/sqft |
Source: Public Record Report a problem | ||
Public tax history
| Year | Property taxes | Tax assessment |
|---|---|---|
| 2025 | $4,688 | $87,800 |
| 2024 | $4,688 +28.2% | $87,800 +27.8% |
| 2023 | $3,657 +8.7% | $68,700 +8.5% |
| 2022 | $3,365 +1.7% | $63,300 +1.7% |
| 2021 | $3,309 +9.8% | $62,260 +9.7% |
| 2020 | $3,013 -0.1% | $56,780 -0.1% |
| 2019 | $3,015 +11.8% | $56,820 +11.5% |
| 2018 | $2,698 | $50,940 +9.3% |
| 2015 | $2,698 +9.5% | $46,620 +4.5% |
| 2014 | $2,464 | $44,620 +6.7% |
| 2013 | -- | $41,820 -5.3% |
| 2012 | -- | $44,140 -11.2% |
| 2011 | -- | $49,700 -1.3% |
| 2010 | -- | $50,380 -54.2% |
| 2009 | -- | $110,040 +389.1% |
| 2008 | -- | $22,500 |
Find assessor info on the county website
Neighborhood: 36830
Nearby homes
- $1,240,6005 bd2 ba3.6k sqft1691 Glendale Cir, Auburn, AL 36830Off Market
- $1,325,0005 bd3 ba4.3k sqft1713 Glendale Cir, Auburn, AL 36830Sold
- $1,081,5004 bd2 ba3.3k sqft1696 Livvy Ln, Auburn, AL 36830Off Market
- $1,125,5005 bd3 ba3.7k sqft1706 Livvy Ln, Auburn, AL 36830Off Market

- $1,173,3005 bd3 ba3.4k sqft1700 Glendale Cir, Auburn, AL 36830Off Market
- $1,091,6005 bd3 ba3k sqft1681 Glendale Cir, Auburn, AL 36830Off Market
- $1,324,3005 bd3 ba3.8k sqft1710 Glendale Cir, Auburn, AL 36830Off Market
- $1,298,6005 bd4 ba4.1k sqft1690 Glendale Cir, Auburn, AL 36830Off Market
Nearby schools
GreatSchools rating
- 10/10Ogletree SchoolGrades: 3-5Distance: 1.4 mi
- 10/10Auburn Junior High SchoolGrades: 8-9Distance: 2.1 mi
- 7/10Auburn High SchoolGrades: 10-12Distance: 2 mi
Schools provided by the listing agent
- Elementary: AUBURN EARLY EDUCATION/OGLETREE
- Middle: AUBURN EARLY EDUCATION/OGLETREE
Source: LCMLS. This data may not be complete. We recommend contacting the local school district to confirm school assignments for this home.


Get pre-qualified for a loan
At Zillow Home Loans, we can pre-qualify you in as little as 5 minutes with no impact to your credit score.An equal housing lender. NMLS #10287.
- Alabama
- Lee County
- Auburn
- 36830
- 1703 Glendale Cir
