Skip main navigation
Off market
  • $526,800

    1703 Green St, Middleboro, MA 02346

    3beds
    2,132sqft
    SingleFamily
    Built in 2006
    -- sqft lot
    $526,800 Zestimate®
    $247/sqft
    $3,772 Estimated rent

    Home value

    $526,800

    $500,000 - $558,000

    $3,772/mo

    Zestimate® history
    Loading
    Loading...

    Owner options

    List your home for rent

    $3,772/mo

    Rent Zestimate®

    Find your next renter with Zillow Rental Manager. Plus, with online applications, you can quickly screen prospective tenants – for free.

    Learn more

    $3,772/mo

    Rent Zestimate®

    Refinance and save

    $2,758/mo

    Est. payment

    Refinancing to a lower rate could help reduce your monthly payments and save thousands over the life of the loan.

    See today's rates

    $2,758/mo

    Est. payment

    Explore your selling options

    Work with a Zillow partner agent

    Leverage their expertise and Zillow's premium Showcase listings to get your home seen by more buyers.

    Get started

    List with your own agent

    Get your home in front of millions of buyers by listing it on Zillow.

    Learn how to do it

    Sell it yourself

    Take full control of how buyers see your home on Zillow by listing For Sale by Owner (FSBO).

    List your home

    What's special

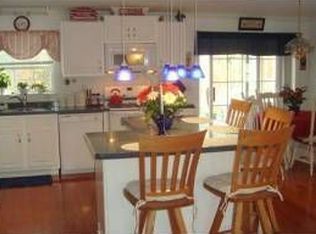
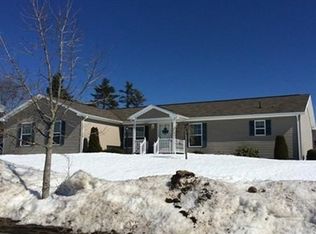
    Limited Windsor with 4 additional feet added on when originally constructed. This oversized home features hardwood floors, additional family room with exterior access to covered deck. One car attached garage measuring approximately 20x23. Separate laundry room with custom installed cabinets. Laundry room also houses the heating system to the home, a nice feature making for a quite nights sleep being located away from the bedrooms. Master bedroom suite with private bath with double sink vanity also separate make up vanity area with with walk in closet as well as another closet. This oversized home was built with the additonal storage shed provision, should you decide to install one, per the homeowner, which is no longer available to new construction. The kitchen has lots of wall cabinets for plenty of storage as well as vented sky lights. Enjoy the natural sunlight in this well thought out lot location. Approximate costs for 2016: water - $378.00, elec./gas - $2057.00.

    This property is off market, which means it's not currently listed for sale or rent on Zillow. This may be different from what's available on other websites or public sources.
    Facts & features

    Interior

    Bedrooms & bathrooms
    • Bedrooms: 3
    • Bathrooms: 2
    • Full bathrooms: 2
    Interior area
    • Total interior livable area: 2,132 sqft

    Construction

    Type & style
    • Home type: SingleFamily
    Condition
    • Year built: 2006

    Community & neighborhood

    Location
    • Region: Middleboro

    HOA & financial

    HOA
    • Has HOA: Yes
    • HOA fee: $52 monthly

    Other

    Other facts
    • FLOORING: Wall to Wall Carpet, Hardwood, Laminate, Vinyl
    • MASTER_BATH: Yes
    • TERMS_FEATURE: Other (See Remarks), Lender Approval Required
    • UTILITY_CONNECTIONS: Washer Hookup, for Gas Range
    • CONSTRUCTION: Modular
    • ADULT_COMMUNITY: Yes
    • APPLIANCES: Range, Dishwasher, Microwave, Washer, Dryer
    • INSULATION_FEATURE: Full
    • KIT_DSCRP: Flooring - Vinyl, Main Level, Dining Area, Cabinets - Upgraded, Skylight, Kitchen Island
    • KIT_LEVEL: First Floor
    • HEATING: Gas
    • STYLE: Ranch
    • GARAGE_PARKING: Attached
    • BED2_DSCRP: Closet, Flooring - Wall to Wall Carpet, Main Level
    • BED3_DSCRP: Closet, Flooring - Hardwood, French Doors
    • BED3_LEVEL: First Floor
    • DIN_LEVEL: First Floor
    • MBR_DSCRP: Bathroom - Full, Closet - Walk-in, Closet, Flooring - Wall to Wall Carpet, Bathroom - Double Vanity/Sink, Main Level
    • COOLING: Central Air
    • MBR_LEVEL: First Floor
    • OTH1_DSCRP: Flooring - Hardwood, Closet
    • OTH1_LEVEL: First Floor
    • FAM_LEVEL: First Floor
    • DIN_DSCRP: Flooring - Hardwood, Chair Rail
    • BED2_LEVEL: First Floor
    • FAM_DSCRP: Balcony / Deck, Slider, Deck - Exterior, Exterior Access, Flooring - Laminate
    • OTH1_ROOM_NAME: Entry Hall
    • LEAD_PAINT: Unknown
    • EXTERIOR_FEATURES: Porch, Covered Patio/Deck, Gutters
    • LOT_DESCRIPTION: Corner, Paved Drive
    • LAUNDRY_LEVEL: First Floor
    • LAUNDRY_DSCRP: Washer Hookup, Closet/Cabinets - Custom Built, Flooring - Vinyl
    • LIV_DSCRP: Flooring - Hardwood, Main Level, Open Floor Plan
    • LIV_LEVEL: First Floor
    • HOME_OWN_ASSOCIATION: Yes
    • FOUNDATION: Irregular, Slab
    • SF_TYPE: Detached
    • HOW_SHOWN_BB: Schedule with ShowingTime or call 888-627-2775

    Price history

    DateEventPrice
    6/14/2017Sold$297,000-1%$139/sqft
    Source: Agent Provided Report a problem
    3/28/2017Pending sale$299,900$141/sqft
    Source: Reis Real Estate & Company Inc. #72121904 Report a problem
    3/21/2017Price change$299,900-3.2%$141/sqft
    Source: Reis Real Estate & Company Inc. #72121904 Report a problem
    2/22/2017Listed for sale$309,900$145/sqft
    Source: Reis Real Estate & Company Inc. #72121904 Report a problem

    Public tax history

    Tax history is unavailable.

    Neighborhood: 02346

    Nearby schools

    GreatSchools rating
    Get a cash offer in 3 minutes
    Find out how much your home could sell for in as little as 3 minutes with a no-obligation cash offer.
    Estimated market value
    $526,800
    Get a cash offer in 3 minutes
    Find out how much your home could sell for in as little as 3 minutes with a no-obligation cash offer.
    Estimated market value
    $526,800